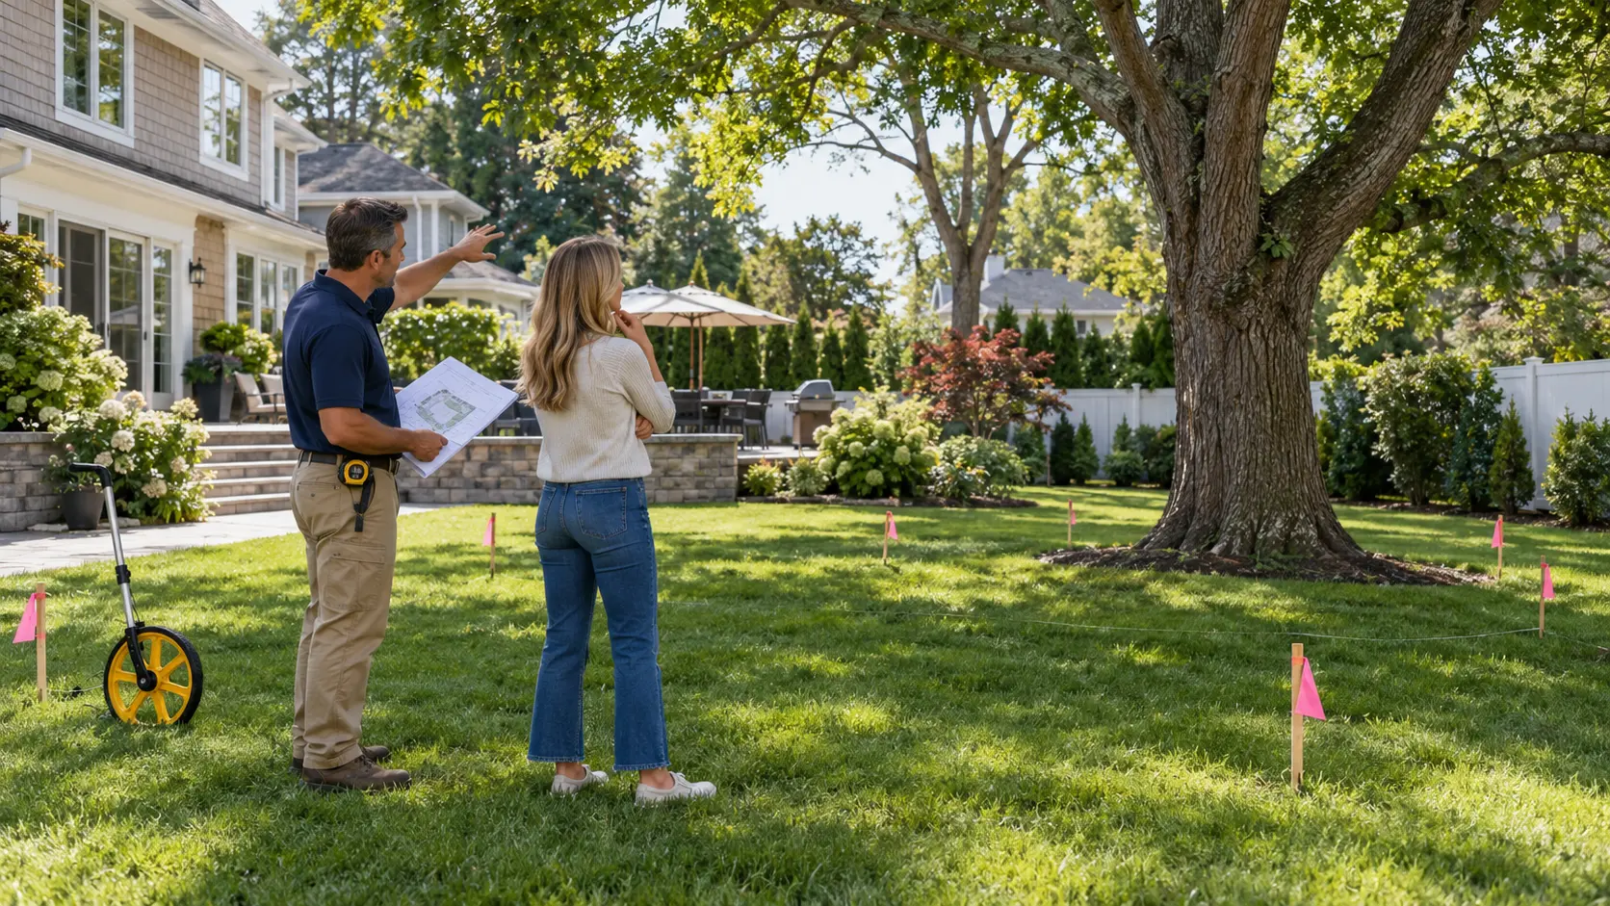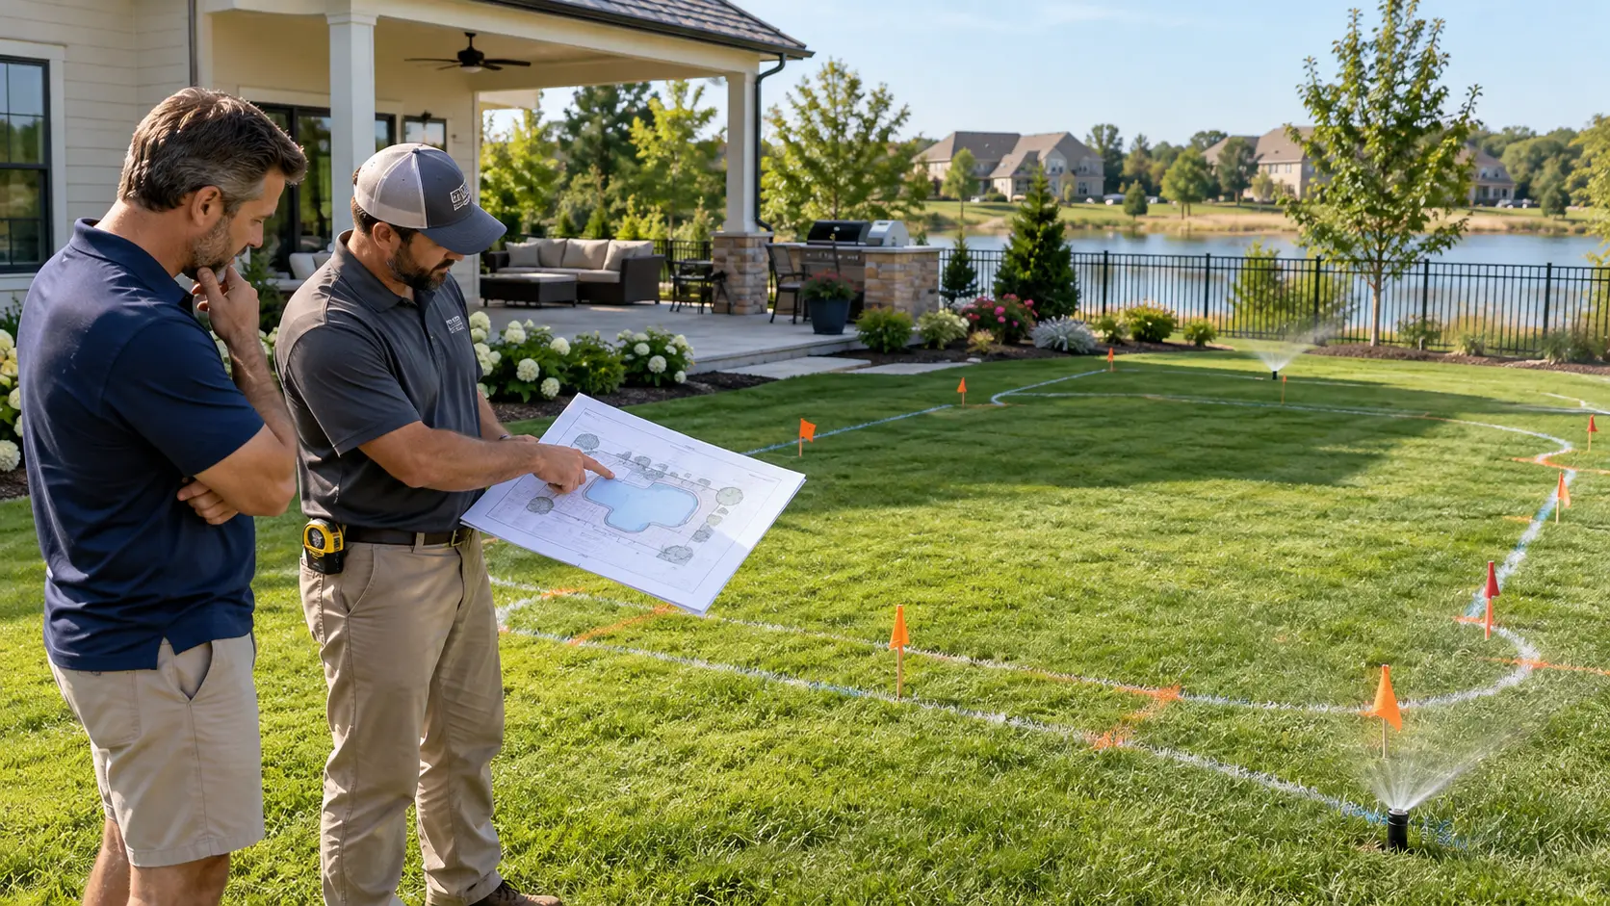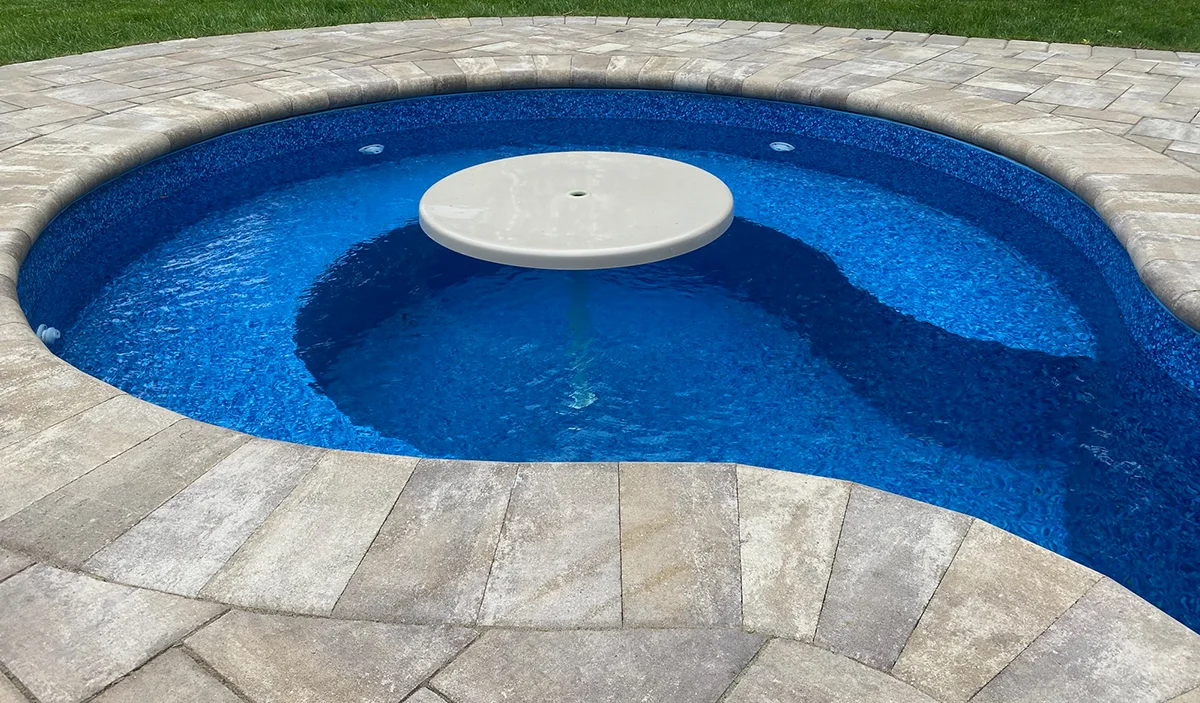
When homeowners start planning an inground pool, one of the first questions is often surprisingly simple: where should the pool go? There is no single distance from the house that works for every Long Island property. Pool placement depends on local setback requirements, the size and shape of the yard, drainage, patio space, privacy, access, views from the home, and the way the family wants to use the backyard.
The best location is usually not determined by one measurement. It comes from looking at the house, the yard, and the finished outdoor space as one complete design.
Start With Local Requirements
Before deciding how close a pool should be to the house, the property needs to be evaluated against applicable town or village requirements.
Long Island municipalities can have different zoning, setback, permit, fencing, and site-plan requirements. New York State also regulates important pool safety and construction requirements, while local building departments typically determine how zoning rules apply to an individual property. (Department of State)
That is one reason homeowners should avoid choosing an exact pool location solely from a backyard photo or an online design. A layout that works on one Long Island property may not meet the requirements or practical needs of another.
Closer to the House Is Not Always Better
It can be convenient to have the pool relatively close to the home. Shorter walking distances can make it easier to move between the kitchen, patio, outdoor dining area, and pool. But putting the pool too close can make the backyard feel crowded.
There needs to be enough space for the patio, furniture, walking areas, drainage, landscaping, and comfortable movement around the water. Homeowners should also consider whether people will constantly be walking through a narrow space between the house and pool. The goal is not to place the pool as close as possible. It is to create a comfortable transition from the home to the water.
The Patio Needs Its Own Space
Pool placement and patio design should be considered together. If the pool is pushed too close to the home, there may not be enough usable patio between the two. That can become noticeable once lounge chairs, dining furniture, umbrellas, grills, or outdoor seating are added. A few feet on a plan can make a significant difference in the finished backyard.
Homeowners should think about what will happen in the space between the house and pool. Will it primarily be a walkway? Will there be dining? Lounge seating? A larger entertaining area? The answer can affect where the pool belongs.
This is why thoughtful patio and outdoor living space planning should happen alongside the pool design rather than after the pool location is already fixed.
Think About the View From Inside the House
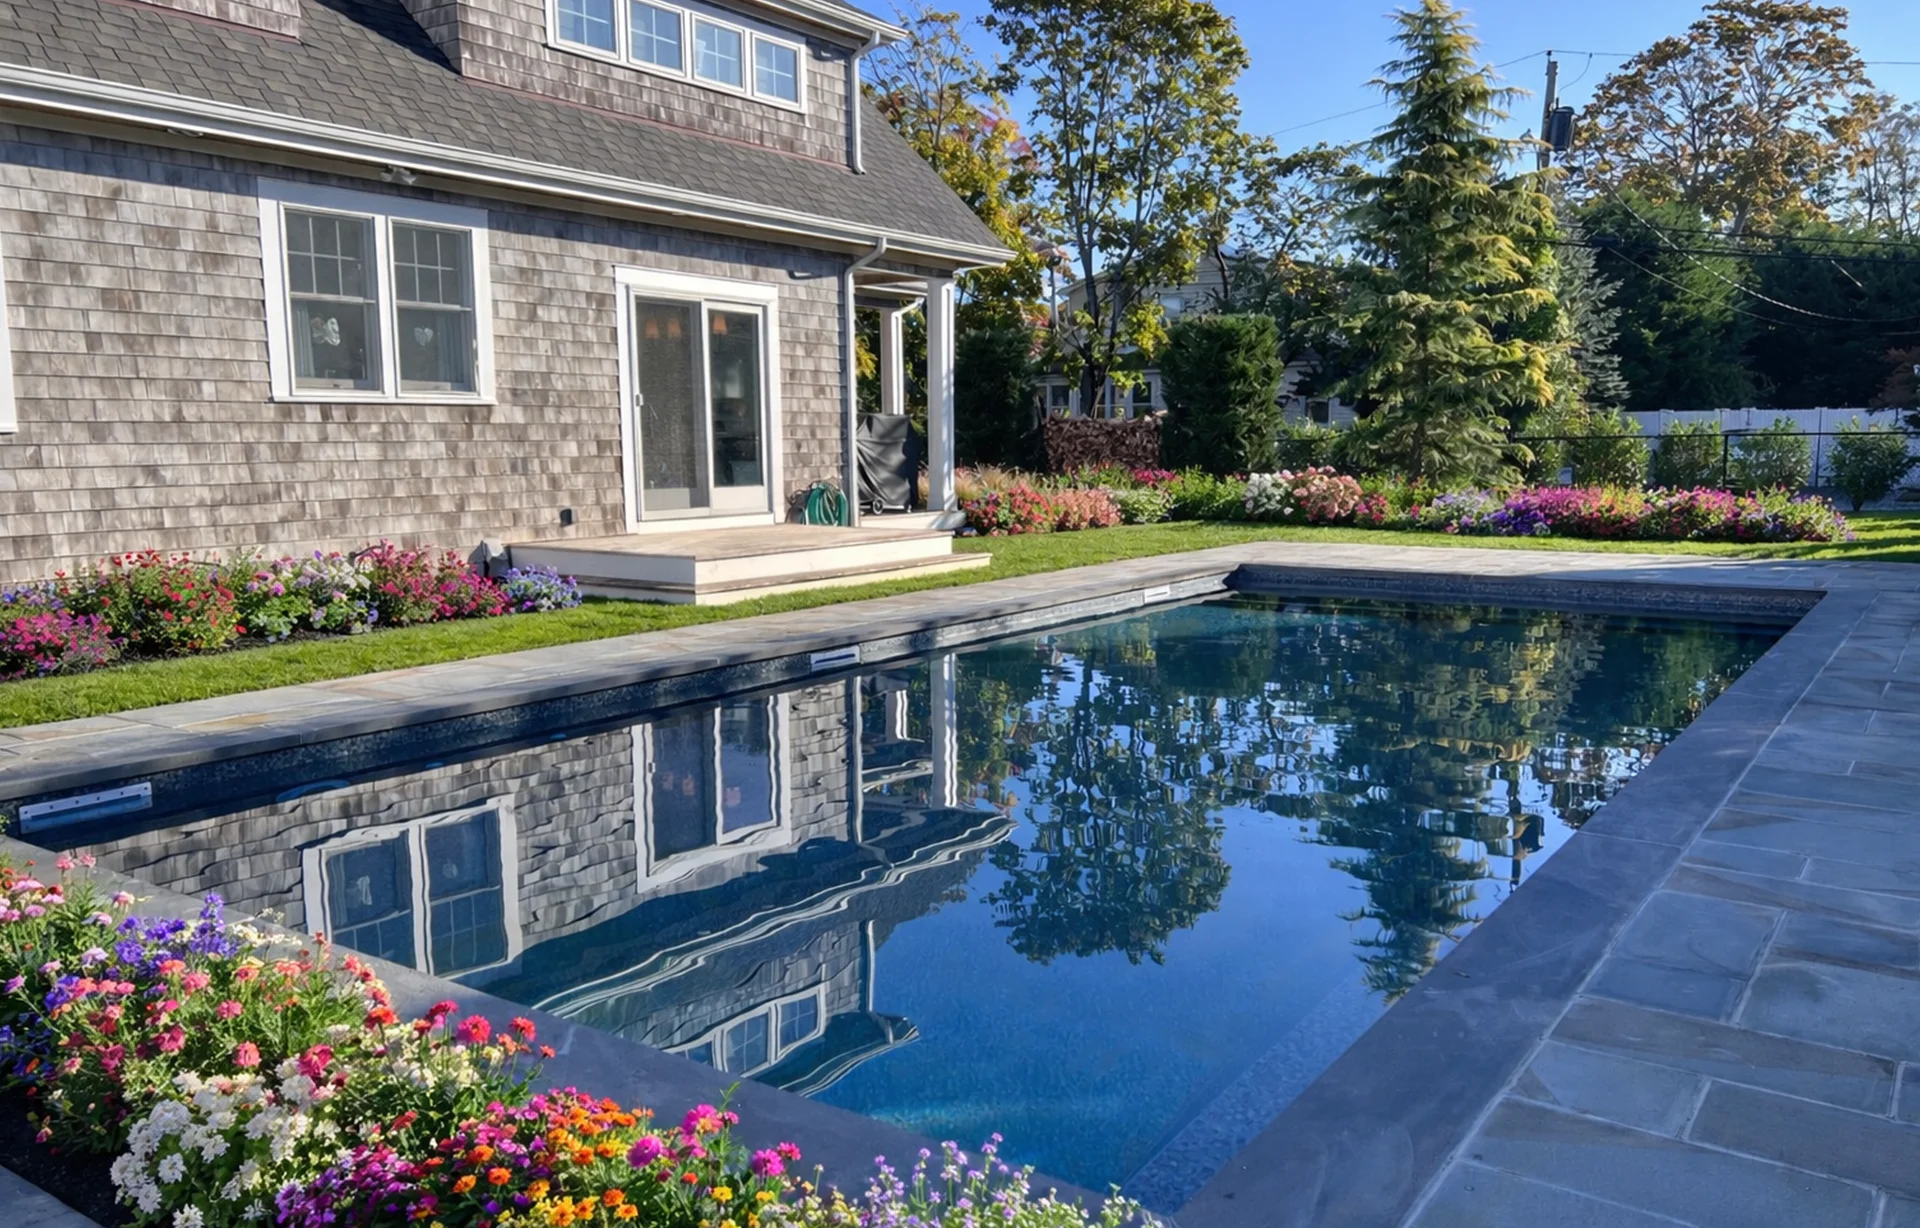
Pool placement also affects what homeowners see when they are indoors. A pool may be visible from the kitchen, living room, sliding doors, bedroom windows, or an existing deck. Those sightlines can influence whether the pool should be centered, shifted to one side, angled differently, or positioned farther into the yard. A well-positioned pool can become a major visual feature of the property.
It can also create a better backdrop for landscaping, a waterfall, a spillover hot tub, or other design elements. Rather than looking like a separate feature in the yard, the pool can feel connected to the architecture and layout of the home.
Pay Attention to Drainage and Grading
Distance from the house is also connected to water management. Pool construction changes part of the backyard from lawn or soil into a combination of water, patio, hardscape, and landscaped areas. The finished property needs to manage rainfall and runoff appropriately.
A pool should not be placed without considering how water currently moves through the yard and how grading will change after construction. This is especially important on properties with slopes, low areas, existing drainage structures, retaining walls, or patios.
A thoughtful custom inground pool design should take those conditions into account before the final location is selected.
Consider Sun Throughout the Day
The amount of sunlight the pool receives can also affect placement. Some homeowners want as much sun as possible around the pool. Others prefer afternoon shade near seating areas or outdoor dining spaces. The house itself can cast significant shade at different times of day. So can mature trees and neighboring structures.
Looking at the yard at different times of day can provide a much better sense of how a proposed pool location will feel during the swimming season.
Privacy May Change the Best Location
Moving a pool several feet in one direction can sometimes make a noticeable difference in privacy. The most open part of the backyard is not necessarily the most comfortable place for the pool. Neighboring windows, second stories, streets, fencing, and existing landscaping should all be considered.
Sometimes a slightly different location makes it easier to create privacy with landscaping or fencing without surrounding the entire pool area with screening.
Homeowners who are especially concerned about this can also consider how pool placement and landscaping can make an inground pool feel more private.
Construction Access Matters Too
The finished design is important, but the pool also has to be built. Excavation equipment, materials, plumbing, and construction crews need access to the backyard. Tight side yards, fencing, structures, utility locations, trees, and neighboring properties can all influence the construction plan.
Limited access does not necessarily prevent a pool from being built, but it needs to be evaluated before the design is finalized. This is particularly important on established Long Island properties where homes, fences, landscaping, sheds, patios, and other features are already in place.
Leave Room for Landscaping and Equipment
The pool itself is only part of the completed backyard. Landscaping needs adequate room to grow without crowding the patio or pool. Pool equipment also needs an appropriate location where it can be accessed for operation and maintenance without becoming the focal point of the backyard.
If every available foot is devoted to making the pool larger, those other elements can become difficult to accommodate. A slightly smaller or differently positioned pool may produce a much better finished backyard.
The Best Distance Depends on the Whole Property
The right pool placement balances regulations, convenience, appearance, patio space, privacy, drainage, sunlight, landscaping, and construction access. That is why the question is less about finding a universal number and more about determining where the pool works best on one particular property.
Specht-Tacular Pools designs custom inground pools for Long Island homes with the full backyard in mind. By considering the home, patio, landscaping, access, grading, views, and outdoor living areas together, the pool can feel like it was always meant to be part of the property.
Frequently Asked Questions
It may be possible on some properties, but the best location depends on setbacks, patio requirements, drainage, access, and the overall backyard layout. Even when a pool can legally fit close to the house, homeowners should consider whether the remaining space will comfortably accommodate walking areas, furniture, landscaping, and outdoor living. A design that looks convenient on paper can feel tight once the patio and everyday use of the backyard are taken into account.
Yes. The house, trees, neighboring structures, and the orientation of the backyard can all affect how much direct sunlight reaches the pool. Evaluating sun patterns before choosing the pool location can help homeowners decide where they want sunny swimming areas and where shade might be useful for seating. This can be especially important on properties where the house casts a large shadow across part of the yard during the afternoon.
Yes. Pool equipment needs an appropriate location that remains accessible without interfering with the most usable parts of the backyard. Equipment placement can affect plumbing runs, landscaping, noise, screening, and access for future maintenance. Planning it at the same time as the pool can prevent homeowners from discovering later that the only available equipment location is beside a patio, seating area, or important view.
Yes. Underground utilities, drainage easements, utility easements, and other recorded property restrictions can limit where an inground pool and surrounding patio can be built. A property may have open backyard space that appears suitable for a pool but still contains underground electric, gas, water, sewer, drainage, or communication lines. Recorded easements can also reserve portions of the property for utilities or access. Before finalizing a pool location, the property survey and available utility information should be reviewed so the design does not conflict with areas that need to remain accessible.
Yes. Mature trees can influence pool placement because of roots, shade, falling debris, construction access, and the amount of space they may need as they continue to grow. A tree that provides useful privacy or shade may be worth preserving, while another may interfere with excavation, patio construction, or the long-term use of the pool area. Homeowners should consider both the tree’s current size and how its canopy and root system may affect the backyard over time. Pool placement can sometimes be adjusted to preserve valuable landscaping without compromising the overall design.
It can. Prevailing wind can affect where leaves and other debris collect, how comfortable seating areas feel, and where water features or landscaping work best. Wind is rarely the only factor that determines pool placement, but it can influence the final layout. On more exposed properties, wind may affect lounge areas, umbrellas, plantings, and the amount of debris that reaches the water. Considering these conditions along with sun, privacy, and views can help create a more comfortable pool area.
For many families, having a clear view of the pool from frequently used rooms can be helpful, especially when children or guests will use the backyard. Visibility from the kitchen, family room, or main doors can make the pool feel more connected to the home and can also make it easier to keep an eye on activity outside. The best location depends on the home’s layout, but sightlines can be considered for both appearance and everyday practicality when choosing the final pool position.
Yes. Pool placement can influence how much flexibility remains for future patios, outdoor kitchens, additions, decks, sheds, landscaping, or other backyard improvements. Homeowners should think beyond the immediate pool project when deciding how much of the yard to use. Placing the pool in a way that consumes most of the available space can make future improvements more difficult. A thoughtful layout can leave room for the backyard to evolve while still providing enough space for the pool, patio, landscaping, and outdoor living areas homeowners want now.