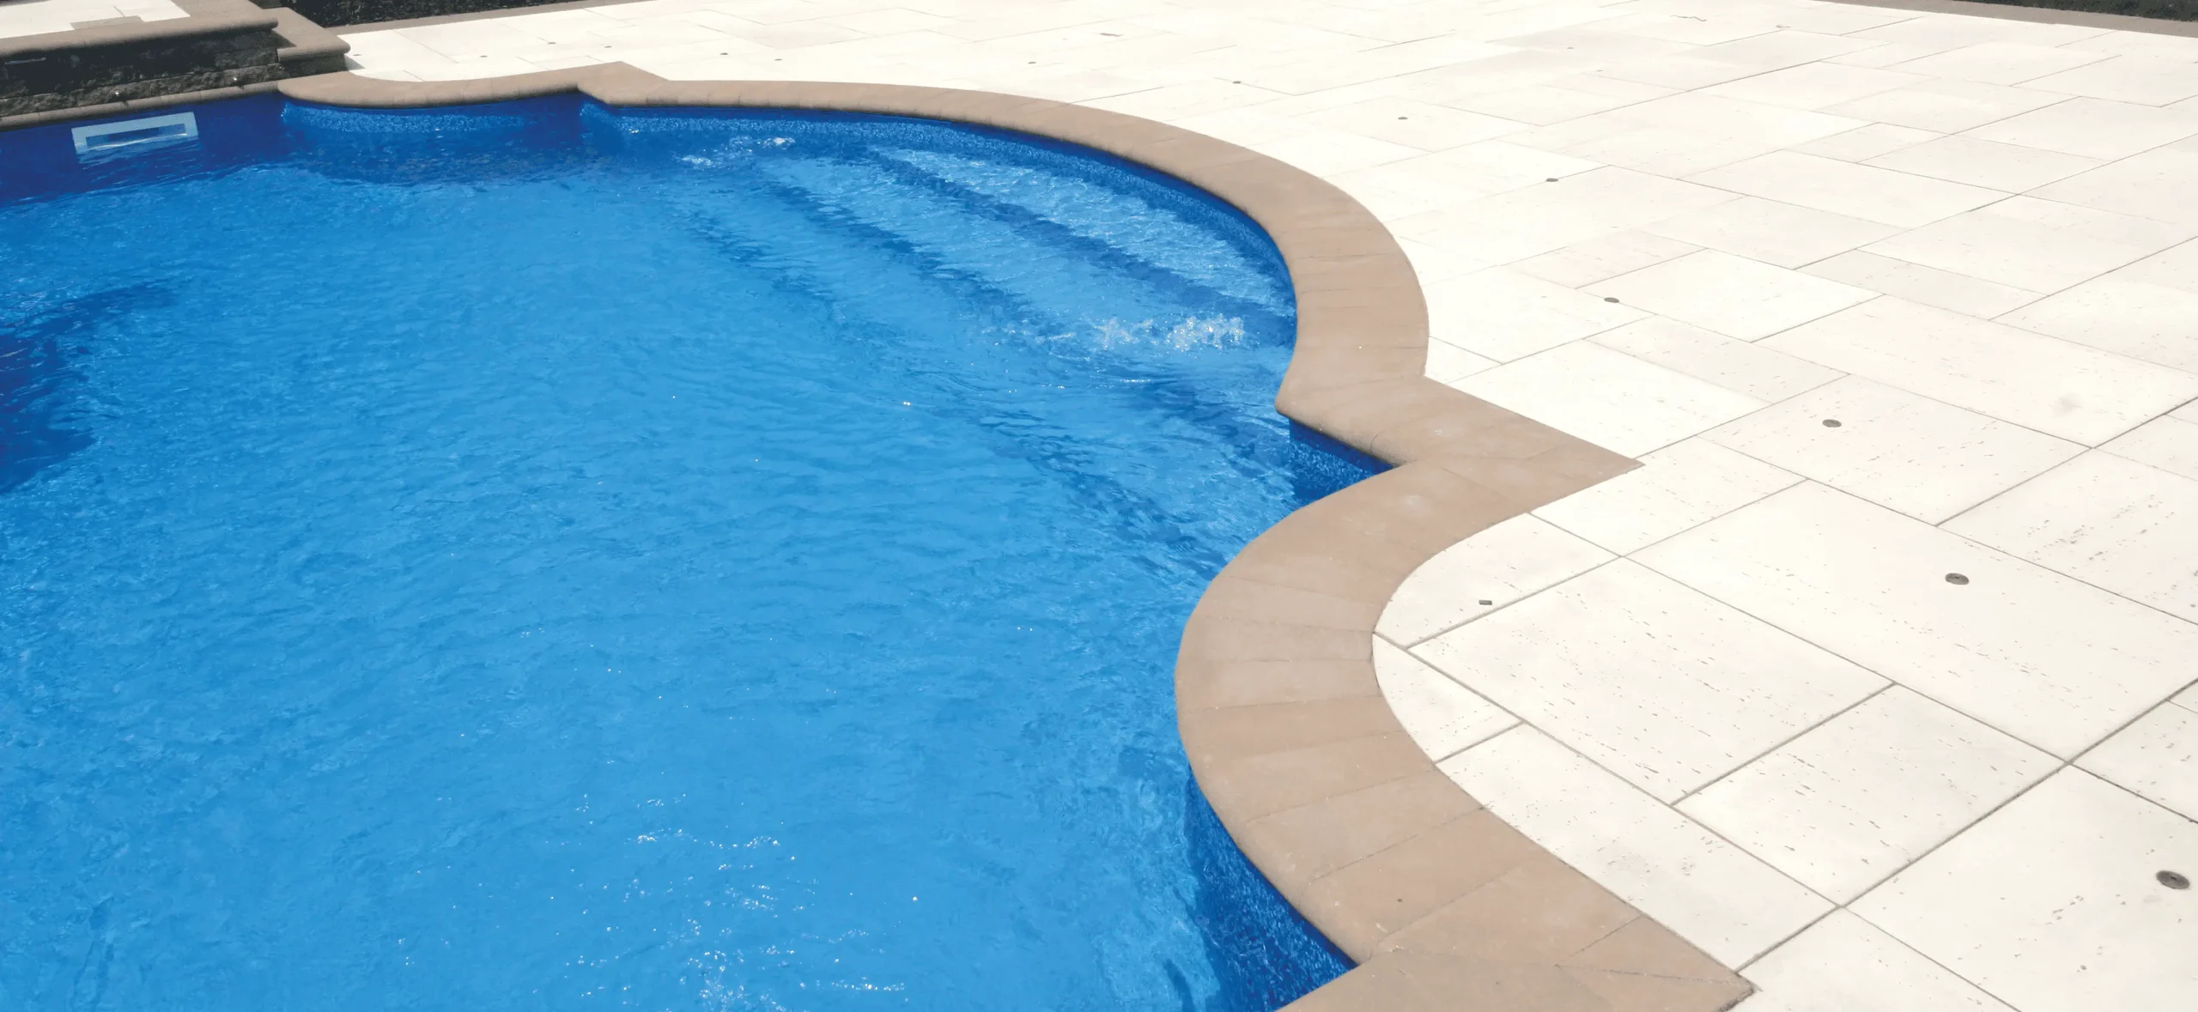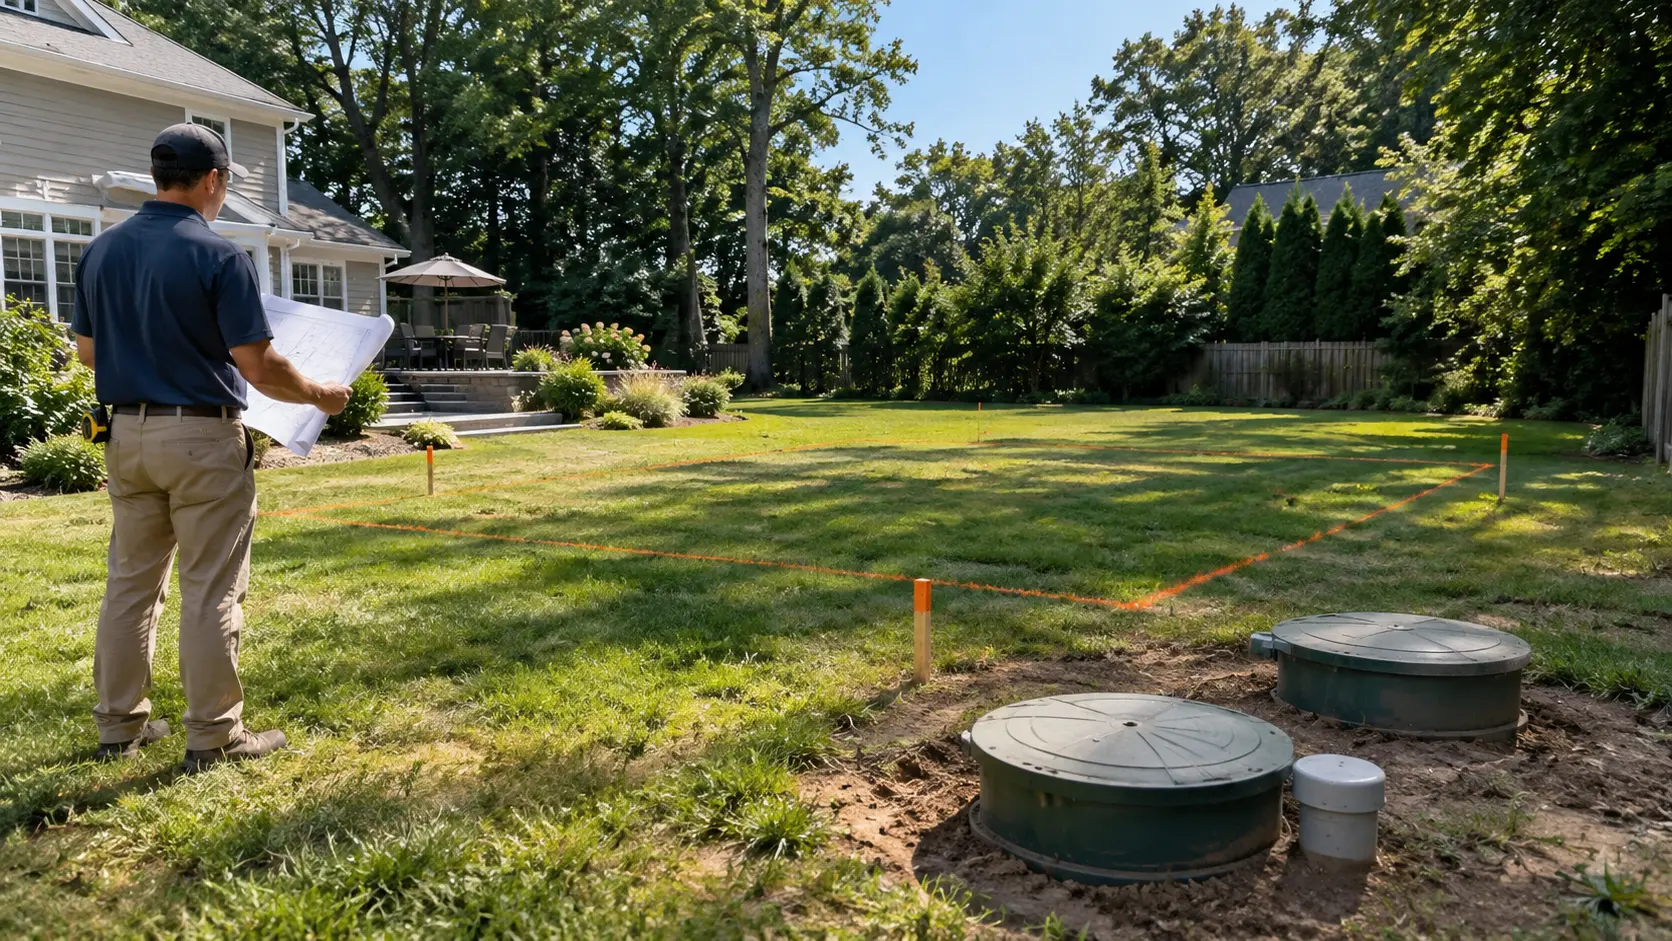
For Long Island homeowners with a septic system, choosing a location for an inground pool can require more planning than simply finding enough open backyard space. A septic tank, leaching area, sewer piping, pool, patio, house, drainage structures, and property lines all have to coexist on the same property. That means the location of the existing sanitary system can have a major influence on where a new pool can be built. A septic system does not automatically rule out an inground pool, but it should be identified and considered before the pool design is finalized.
Start by Finding the Existing Septic System
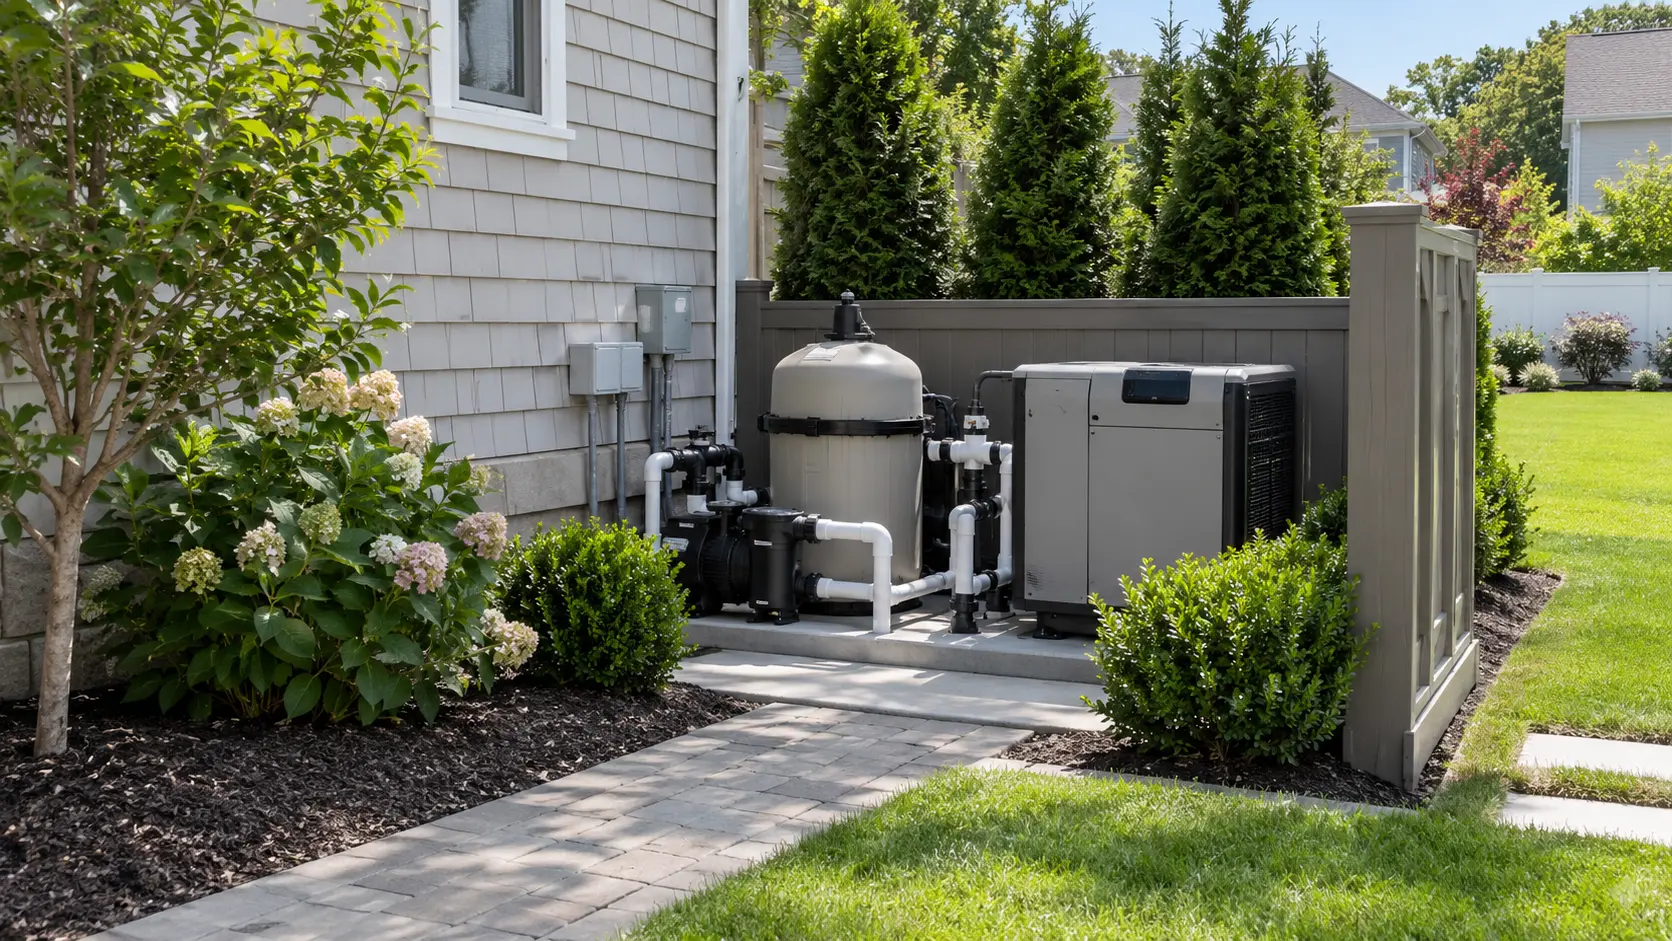
Homeowners do not always know exactly where every component of an older septic system is located. Before committing to a pool location, the existing sanitary system should be identified as accurately as possible. This may include the septic tank, leaching structures, piping, access points, and any newer wastewater treatment equipment.
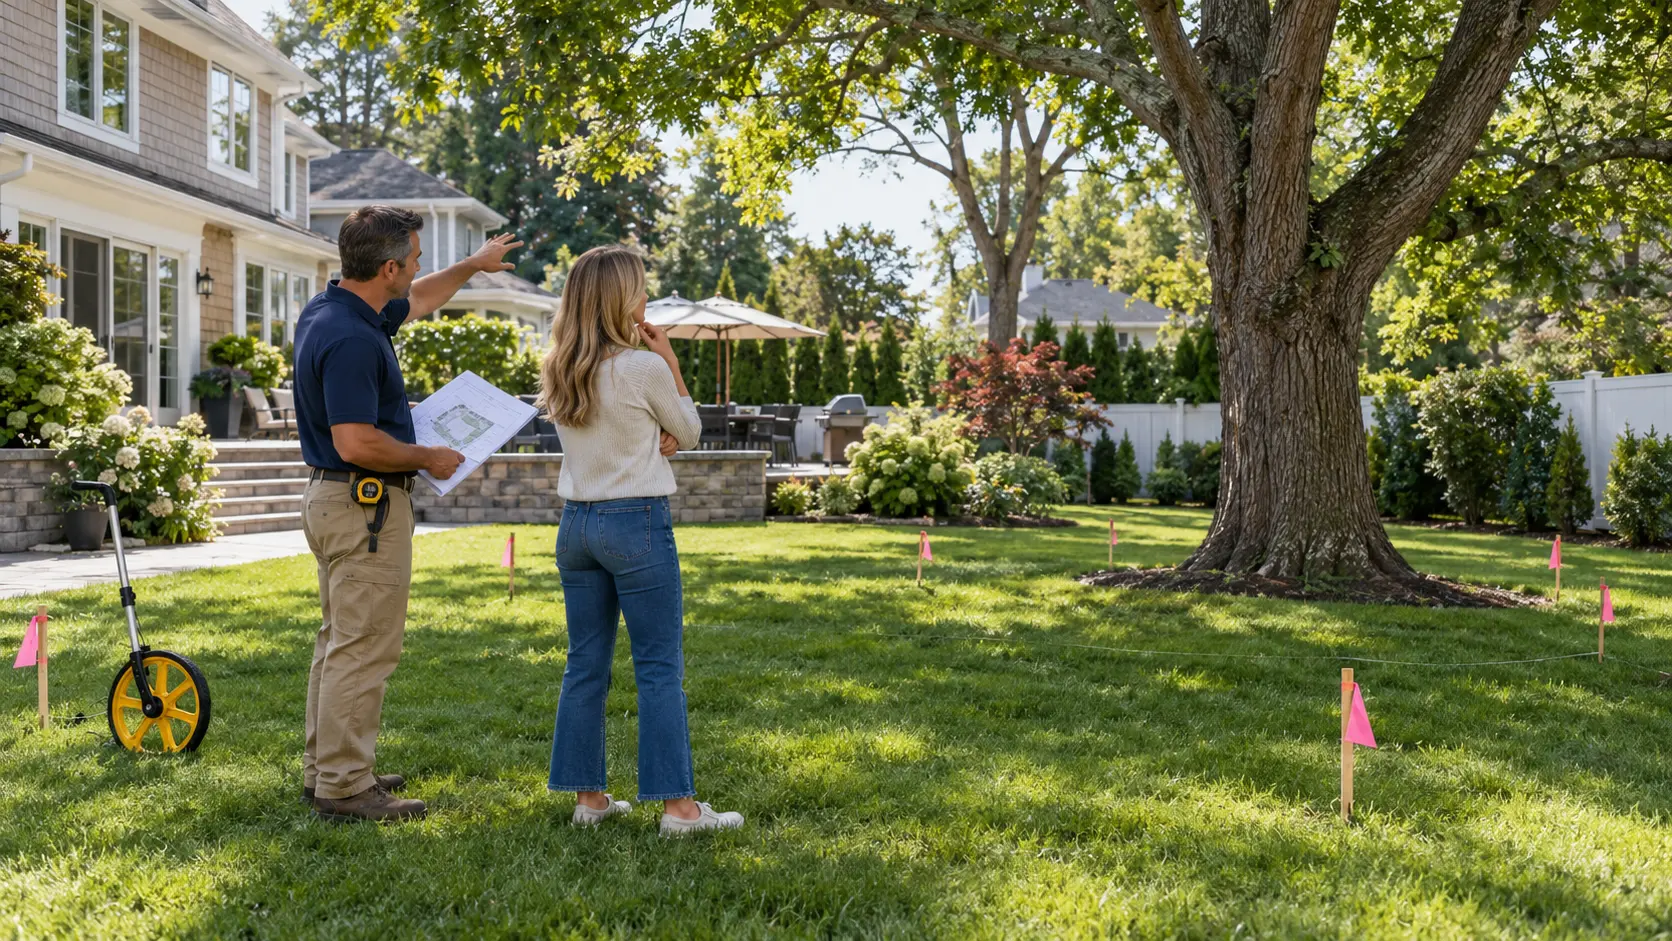
For Suffolk County properties, residential project documentation may require existing sewage disposal components to be shown on the property plan along with structures such as pools, patios, decks, drainage structures, utilities, and other site features. Having accurate information early helps avoid designing a pool in a location that later turns out to conflict with the sanitary system.
Separation Distances Matter
A pool cannot simply be built over or immediately beside septic components. For example, Suffolk County’s residential standards currently specify a minimum 20-foot horizontal separation between a swimming pool and a septic tank or leaching system, with different distances applying to sewer lines and other site features. That does not mean homeowners throughout Long Island should assume the same number applies universally. Requirements can vary depending on county, municipality, system type, property conditions, and other factors. The important point is that septic location needs to be part of pool planning from the beginning.
Why Building Over a Septic System Is a Problem
A septic system needs to remain accessible and functional. Placing a pool, patio, or other major structure over sanitary components can interfere with access and may conflict with required clearances. It can also make future septic inspection, maintenance, repair, or replacement much more difficult. This is one reason homeowners should not look at an open section of lawn and assume that it is automatically available for a pool. What appears to be unused backyard space may contain important underground infrastructure.
The Leaching Area Can Affect More Space Than Expected
Homeowners sometimes think only about the septic tank itself. The leaching portion of the system can occupy a substantial area of the property and may be less obvious from the surface. Depending on the system, there may also be expansion or reserve areas that need to remain available. This can affect the pool location, patio dimensions, landscaping, retaining walls, and other backyard improvements. On a larger property, there may still be plenty of flexibility. On a tighter lot, pool size or placement may need to change to create a workable layout.
Septic Location Can Influence Pool Shape
One advantage of a custom pool design is that the pool does not necessarily have to be placed exactly where a standard rectangle would fit. If sanitary components occupy part of the yard, another portion of the property may still work well for a pool. The shape, orientation, or dimensions may be adjusted to make better use of the available area. This is where looking at the whole site becomes important.
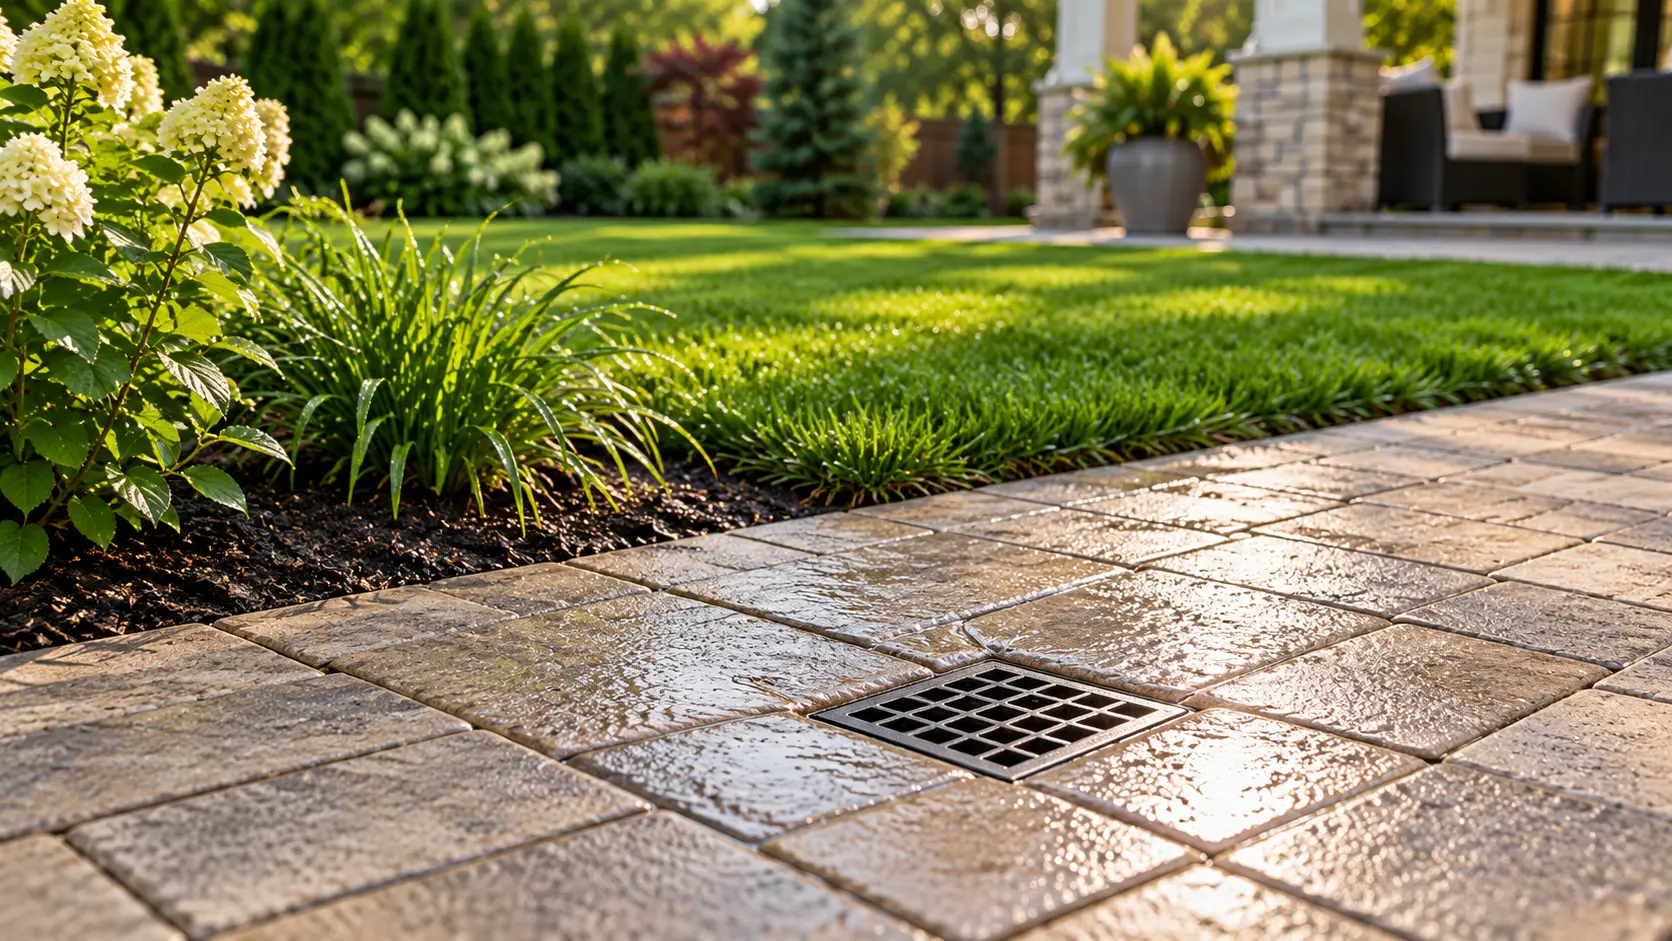
A pool should work with the house, sanitary system, patio, property boundaries, landscaping, drainage, and access rather than being designed independently of those features.
Think About the Patio Too
Even if the pool itself clears the sanitary system, the surrounding patio also needs to be planned carefully. Homeowners often focus on whether the water will fit and underestimate how much surrounding space they will want once the pool is built.
Lounge chairs, outdoor dining, walkways, gates, steps, planting beds, and other features all need room. The usable backyard should therefore be evaluated as a complete plan rather than simply checking whether the pool shell fits.
Construction Access Needs to Be Protected
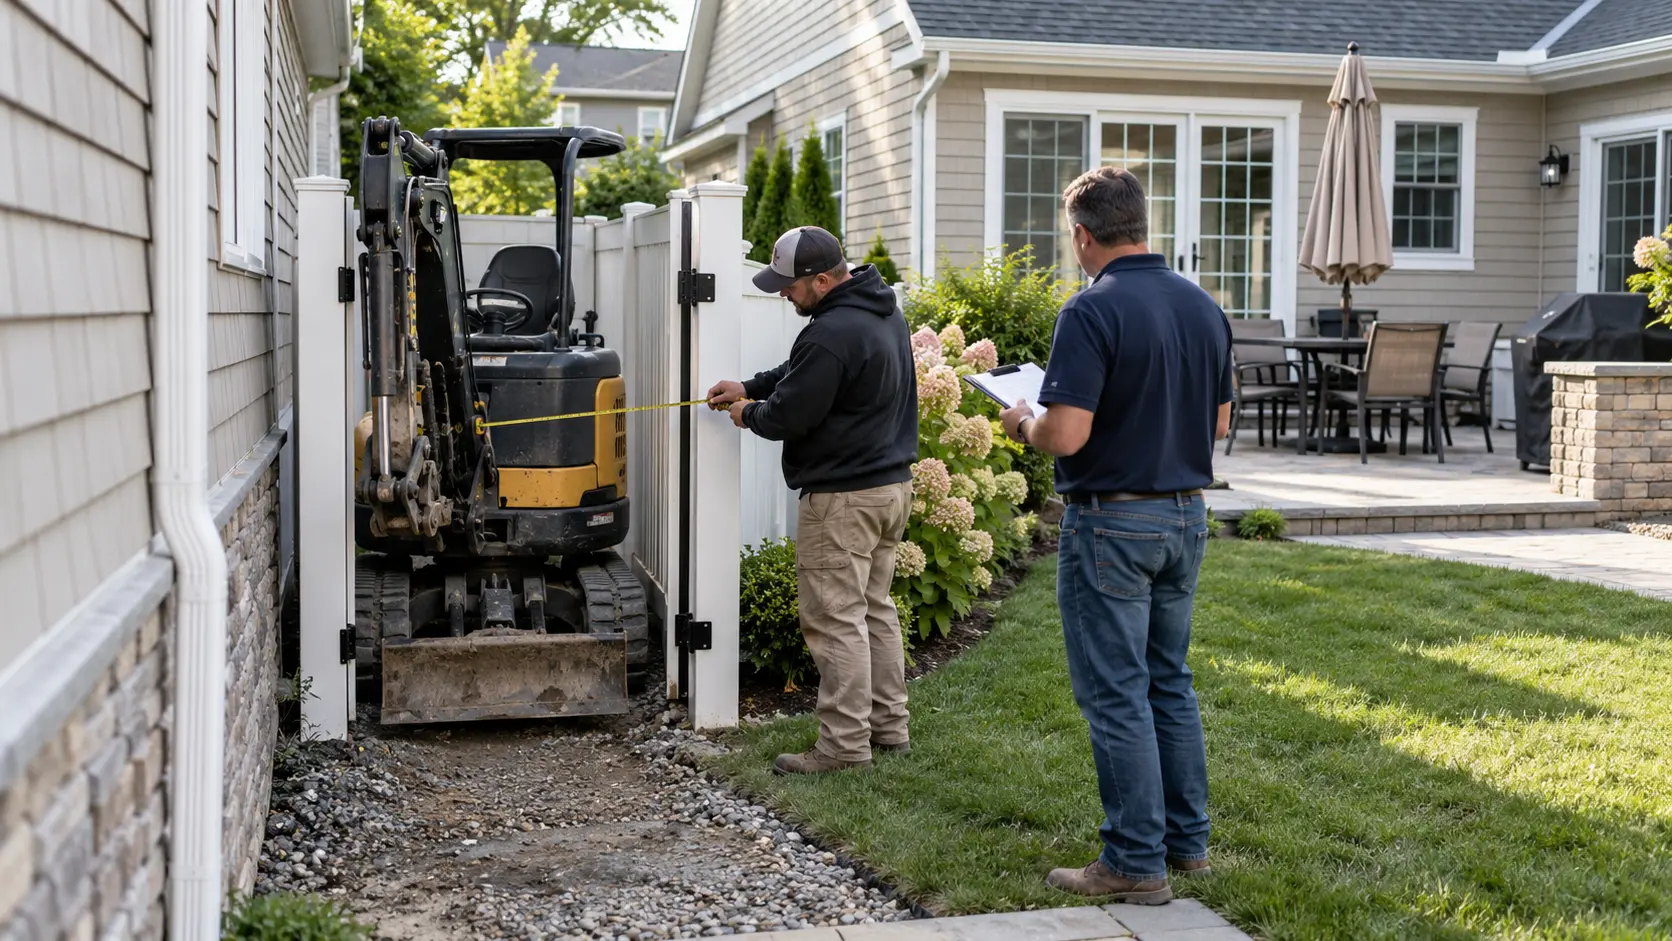
The sanitary system can also influence how construction equipment reaches the proposed pool area. Heavy equipment should not simply travel across sensitive underground infrastructure without the site conditions being evaluated. The construction route may need to avoid certain areas of the property. That makes access planning especially important on properties with narrow side yards or septic components between the street and the proposed pool location. The earlier these conditions are identified, the easier it is to plan appropriately.
What If the Septic System Limits the Pool Location?
A septic system may reduce the number of places where a pool can go, but it does not automatically mean the project cannot happen. The next step is to understand exactly where the sanitary components are located and what requirements apply to the property. From there, the pool design can be evaluated around those constraints.
Sometimes a different orientation solves the problem. In other cases, the pool may need to be smaller or shifted to another part of the yard. Every property is different.
Suffolk County’s Office of Wastewater Management provides residential standards and approval information for projects involving on-site sanitary systems, and homeowners may need health department review depending on the work being proposed.
Plan the Pool Around What Is Already Underground
A successful pool project starts with understanding the property, including the features homeowners cannot see from the surface. Septic tanks, leaching systems, underground utilities, drainage structures, and other site conditions can all influence the final design. For Long Island homeowners, identifying those constraints before construction begins can save time and help avoid major changes later.
Specht-Tacular Pools approaches inground pool design and construction as part of the entire backyard. Evaluating the property, existing structures, access, patio needs, landscaping, and underground conditions early helps create a pool plan that makes sense for the home and the site.
FAQs
Frequently Asked Questions
Start with any existing property surveys, sanitary plans, permit records, or wastewater documentation available for the home. If the exact location is unclear, additional site investigation may be necessary before the pool design is finalized. Knowing the approximate location is not always enough because the tank, leaching system, piping, and other components can occupy different areas. Accurate information helps the designer understand which portions of the yard are realistically available.
Landscaping may be possible, but plant selection and placement should account for both the pool environment and the sanitary system. Large roots, excavation for planting, drainage changes, and future access to septic components all need consideration. The landscaping plan should therefore be coordinated with the site layout rather than added without regard to what is underground.
Not necessarily. The age of the system alone does not determine whether an inground pool can be added. What matters is the system's location, condition, type, applicable separation requirements, available yard space, and any approvals required for the property. An older home may simply require more investigation before the final pool location can be selected.