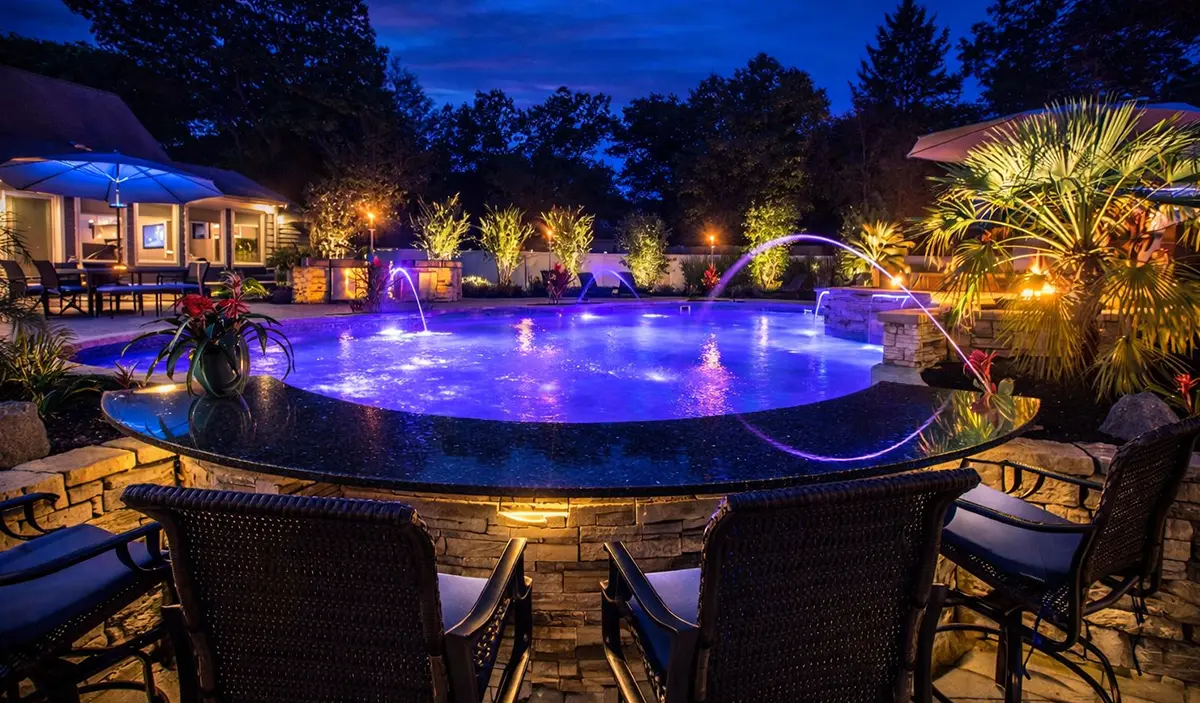
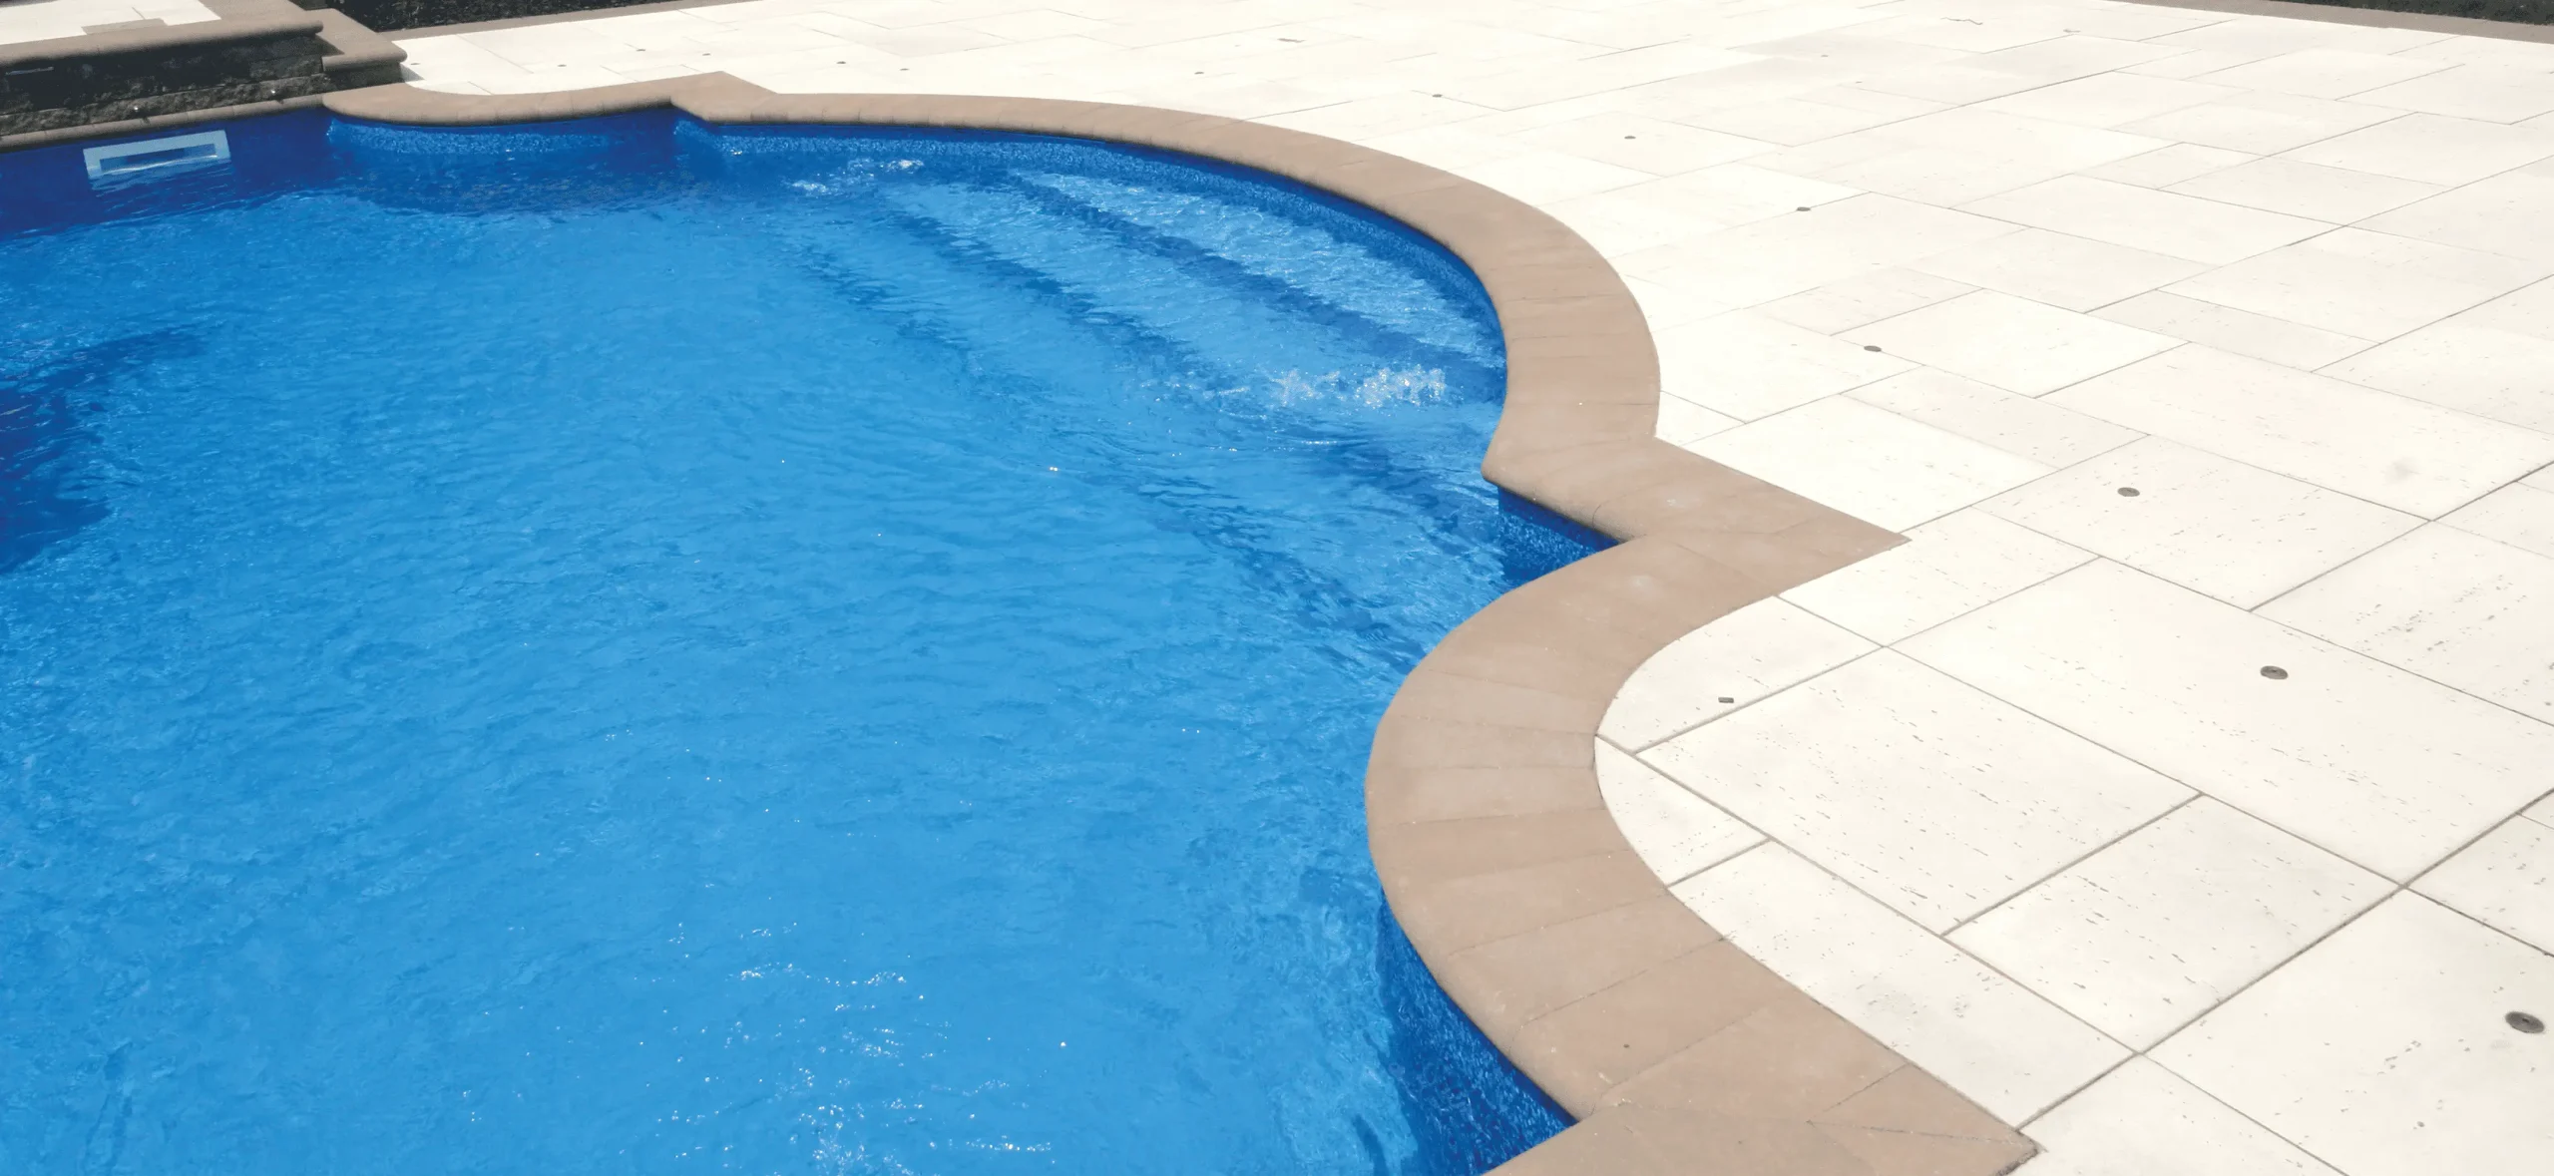
A lot of Long Island pool plans start with the water: the shape, the depth, the liner, maybe a spa. The patio and the outdoor living space get pushed to later. Later often means a narrow band of paving, no comfortable place to eat, and no clear spot for a kitchen or a fire feature without cutting into work that is already finished.
The better question is not which patio idea looks nicest in a photo. It is whether the pool, the patio, and the outdoor living space should be planned as one project. For most backyards, the answer is yes. A pool patio and outdoor living Long Island project works best when the swimming area and the living area are drawn as one backyard, not as two separate jobs.
We have already written about pool patio mistakes, pool design ideas that make a Long Island backyard feel finished, and backyard features that add enjoyment around a pool. This post is about the planning itself: how to pair a custom inground pool with a real outdoor living layout, on purpose, from the first design meetings.
What “One Project” Means in a Long Island Backyard
One project does not mean every stone has to go in on the same day. On a Specht-Tacular build, the patio is designed with the pool and installed after the pool is built, with patio supports placed in the ground around the pool. The point is that the finished backyard is drawn as one plan: the pool shape, the walking path from the house, the lounge and dining zones, and any outdoor kitchen, fire feature, pergola, or lighting you want now or later.
When those pieces are designed separately, the pool often lands first and the outdoor living space has to fit whatever is left. When they are designed together, the pool can shift a few feet, the patio can widen where people will actually sit, and utilities can run where a kitchen or fire feature will go.
Specht-Tacular is a family-owned design-build company in Center Moriches. We design and build custom vinyl-liner inground pools, and we also design and install patios and outdoor living spaces so they flow with the pool, the landscaping, and the house. That work can include natural stone surfaces, outdoor kitchens, built-in seating, fire features, pergolas, and lighting. 3D renderings, which are part of our pool design and construction process, help you see that full backyard before construction starts.
Start With How You Will Live Outside, Then Place the Pool
Ask how the yard will be used on a Saturday in July, and on a cooler evening in June or September, when Long Island families are just as likely to eat outside as they are to swim.
A combined pool patio and outdoor living plan usually starts with a few zones:
- A lounge area near the water, with room for chairs that are not in the walking path
- A dining area, often closer to the house
- An outdoor kitchen or grill station, if cooking outside is part of how you entertain
- A fire feature or gathering spot for evenings after the swimming stops
- Shade, whether that is a pergola, a covered sitting area, or plantings placed on purpose
- A clear path from the back door to the water that does not cut through the table or the grill
You do not need every zone. You do need to choose them before the pool outline is locked, because the pool’s size and position decide how much room each zone has. Our post on how to design a pool that feels connected to the home covers the path from the house. The design-ideas post looks at the completed picture. Here, the job is to get those zones onto the same drawing as the pool.
If you want a closer look at what to avoid once the layout is taking shape, use the patio-mistakes post as a checklist. This article will not retell that list. It is about deciding the outdoor living package first, so those problems are easier to stay ahead of.
 Treat Kitchens, Fire Features, and Shade as Part of the Pool Plan
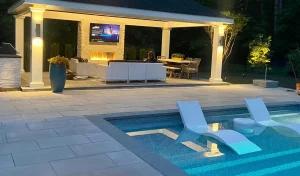 Treat Kitchens, Fire Features, and Shade as Part of the Pool Plan
An outdoor kitchen, a fire feature, and a pergola are not extras to sprinkle on after the pool is in. They need room, clearance, and a path for gas, water, or power. They also change where people sit and how they move around the water.
If a kitchen or grill station is in the plan, it should have a comfortable relationship to the dining zone and the house, and it should not block the main walkway to the pool. If a fire feature is in the plan, it needs a gathering space that feels connected to the patio without sitting in the main circulation path. A pergola or covered area should land where shade is actually wanted, not wherever leftover paving happens to be.
The backyard-features post introduces outdoor kitchens, patios, fire features, and lighting. The planning question here is simpler: which of those belong in this backyard, and what does the pool need to do to make room for them?
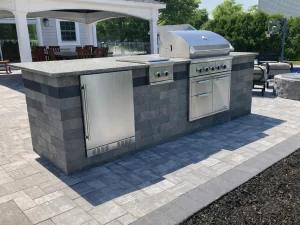 You can phase a feature. A kitchen or fire feature does not have to be built in the first season. What is hard to fix later is a pool and patio that left no space, no utility path, and no logical place for that feature to go.
Run Utilities and Lighting While the Ground Is Open
The hidden part of a one-project plan is what runs under the patio. Gas and water for an outdoor kitchen, power for a fire feature or pergola lighting, and conduit for pool and backyard lighting are all much easier to place while the yard is already open for the pool.
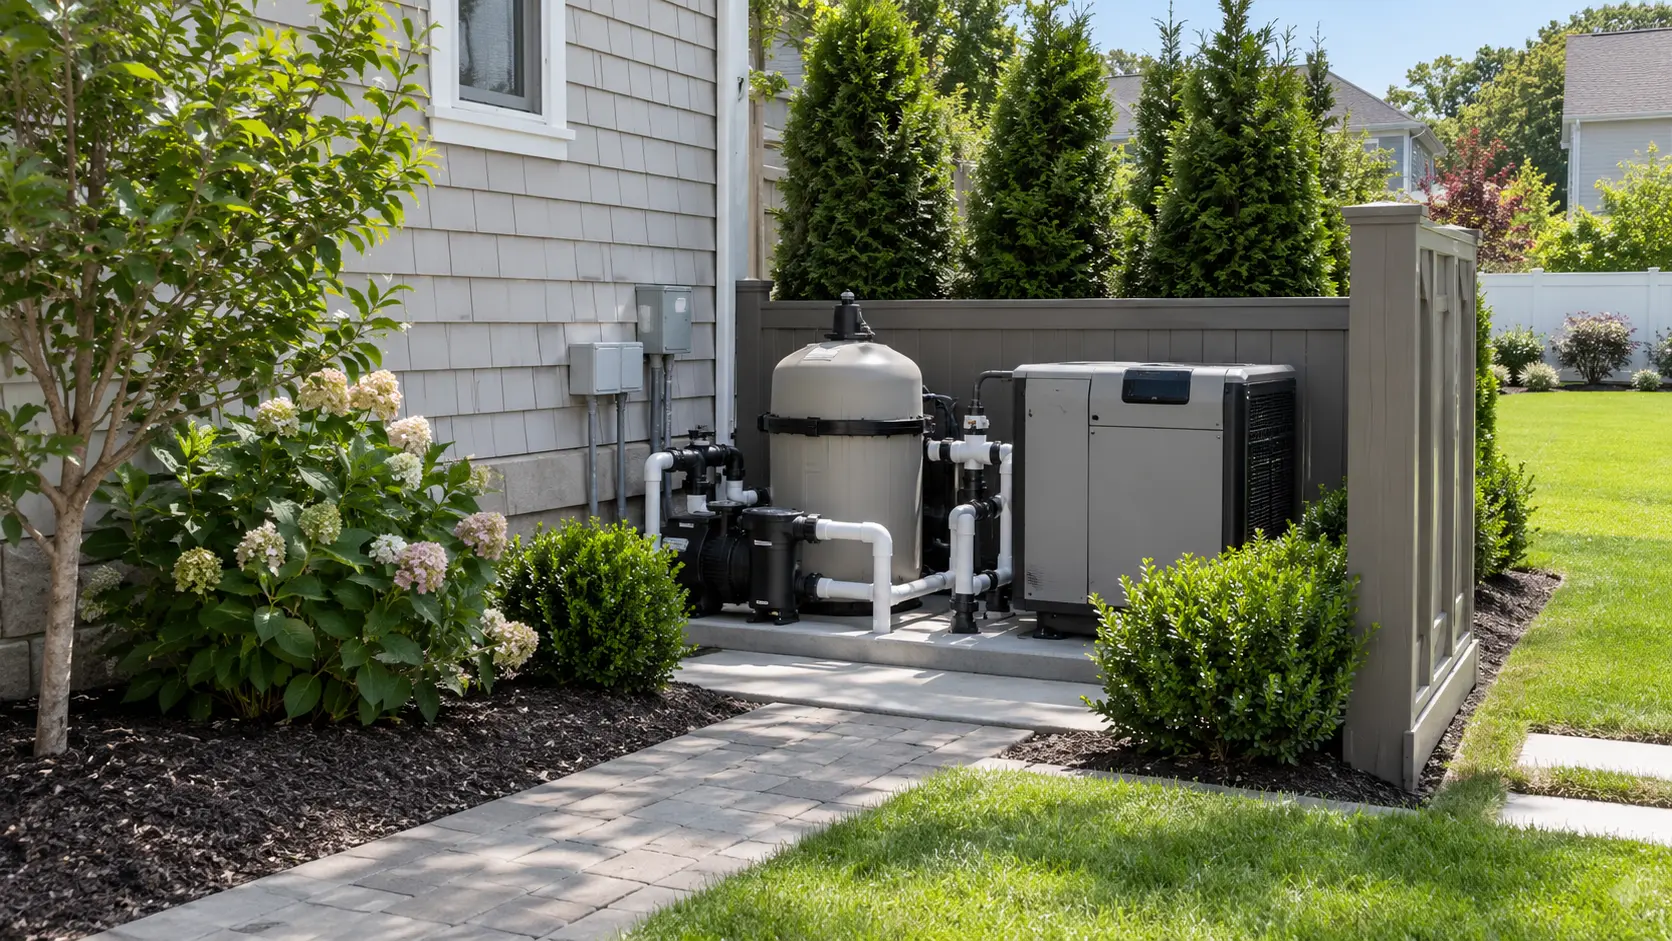
Our guide to pool features to install during construction explains why conduit, plumbing stubs, and equipment-pad space belong in the original build even if you add the visible feature later. The same logic applies to outdoor living: empty sleeves under the patio can reach a future kitchen or lighting bed without cutting finished stone.
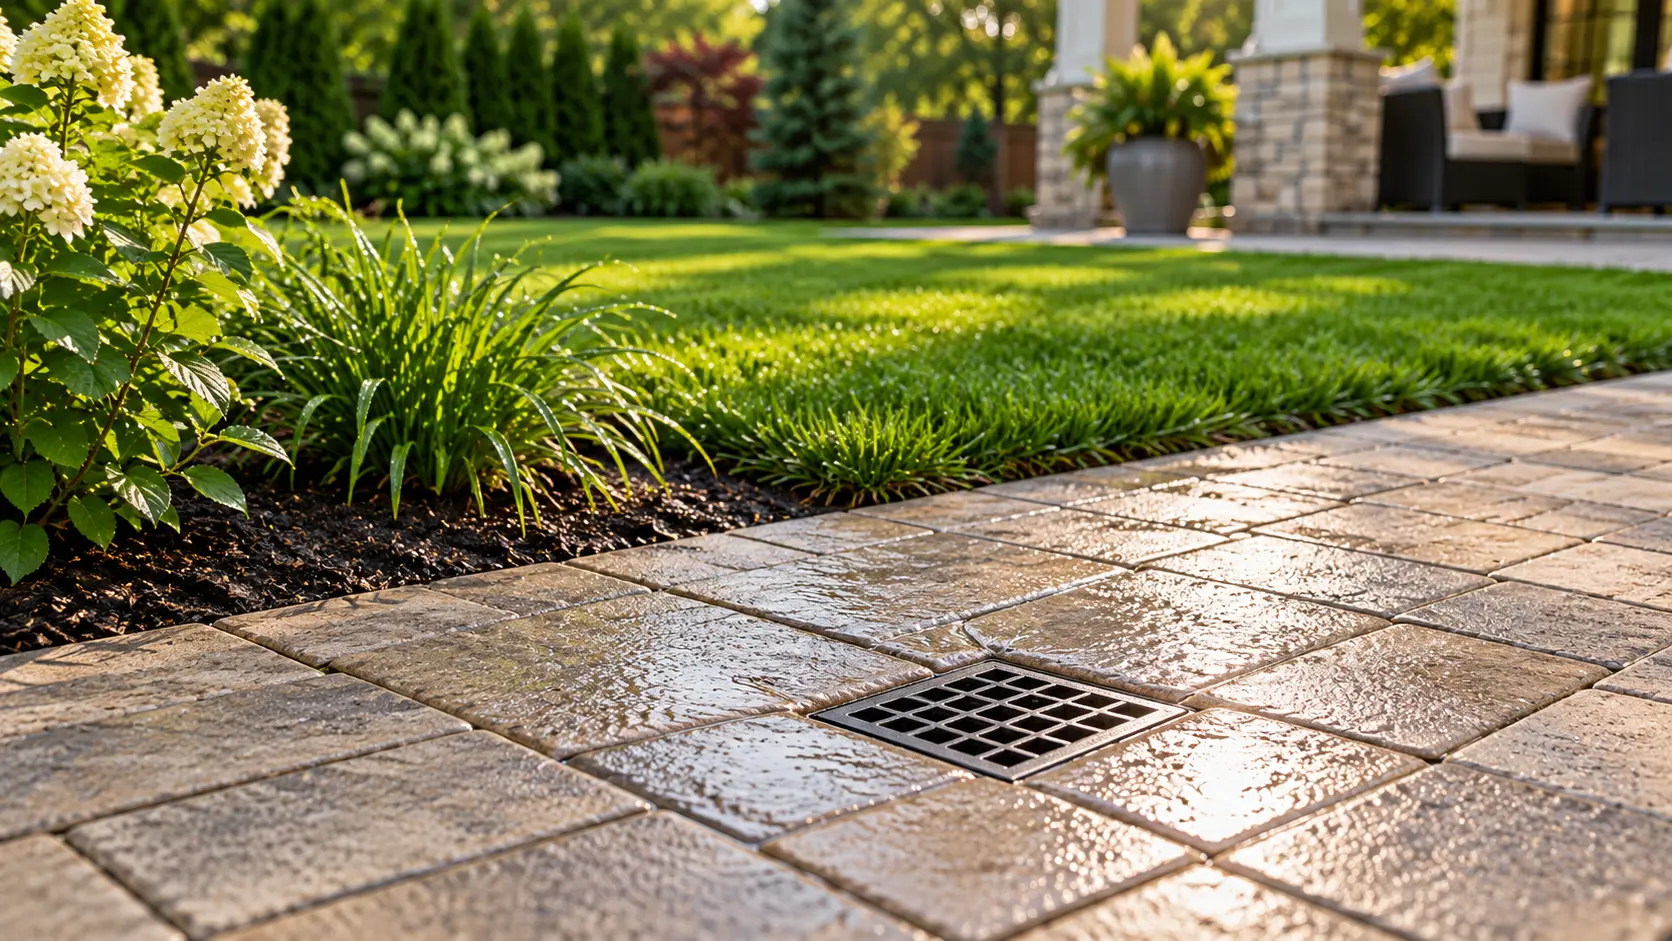
Lighting should be marked on the same plan as the dining table, the steps, and the path to the house. Drainage and patio pitch should be, too, so rain does not collect where people eat or walk. For drainage details, see how drainage should be planned around an inground pool. For plantings that frame the patio and the water, see poolside landscaping ideas for Long Island inground pools and our landscape design service. Those posts own the planting and drainage depth. The one-project plan is what ties them to the kitchen, the fire feature, and the pool shape.
Town requirements can also be simpler when the pool, patio, and related structures are coordinated before plans are submitted. Whether a patio, outdoor structure, or other backyard feature needs its own permit depends on the municipality and the scope of the work, which is why our post on inground pool permits on Long Island recommends deciding the finished backyard before the paperwork goes in.
Leave a Path for What You May Add Later
A complete outdoor living space does not have to be built all at once. What the first phase does have to do is protect the next one. That may mean a slightly wider patio band on the dining side, a reserved pad for a future kitchen, a sleeve for gas or power, or a pool position that keeps a corner of the yard open for a fire feature.
If you already have a pool and are adding a patio or outdoor living space after the fact, the same questions still help: where will people sit, cook, and gather, and what has to be opened up to get utilities there? It is often still possible. It is usually cleaner when those answers existed before the pool went in.
We have also written about thinking of the pool and the backyard as one project when you are weighing a larger investment. The practical step is the design meeting: put the outdoor living zones on the plan with the pool, even if some of them will wait.
Plan the Pool Patio and Outdoor Living Space Together
The goal of a pool patio and outdoor living Long Island project is a backyard that works as a place to swim, eat, sit, and stay outside after the sun goes down, not a pool with a thin rim of paving. Specht-Tacular Pools designs and builds that kind of project from our shop in Center Moriches, and we have served homeowners in Suffolk and Nassau County for 27 years.
Start with our patios and outdoor living spaces work, or with inground pool design and construction if you are beginning a new pool. Then contact Specht-Tacular Pools at 631-696-3900 to talk through a one-project plan for your yard.
Frequently Asked Questions
Planning them together lets the pool, the patio, and features like a dining zone, outdoor kitchen, or fire feature share one layout, so the backyard works as a finished living space instead of a pool with leftover paving. On Long Island, the patio is where people actually spend the afternoon, even when someone is in the water. If the pool is placed first and the outdoor living space is designed later, dining, cooking, and gathering often have to fit leftover room. A combined plan can shift the pool slightly, widen the patio where people will sit, and reserve utility paths while the ground is open. Specht-Tacular designs custom inground pools, patios, and outdoor living spaces as one backyard, then installs the patio after the pool is built.
No. You can add an outdoor kitchen, fire feature, or shade structure later, as long as the first plan leaves room and a path for utilities. One project refers to the design, not a requirement to finish every feature at once. What is difficult is trying to drop a kitchen or fire feature into a backyard where the pool and patio already used the space, or where gas, water, or power would have to be cut through finished stone. Decide which zones you want now, and which you may want later, while the layout is still on paper. Empty conduit or reserved patio space is often enough to keep that option open.
Once dining, lounge, and kitchen zones are on the same drawing, the pool's position or size may need to change so there is a clear path from the house and enough room to live around the water. A pool that looks well placed on its own can sit too close to the house, too far from the door, or too tight to a property line once a real dining table or grill station is added. Planning the outdoor living space with the pool makes those conflicts visible in design, when the outline can still change. 3D renderings help you see the path from the back door, the sitting areas, and the water together before construction starts.
Gas, water, and electrical runs for an outdoor kitchen, fire feature, and lighting are much easier to place while the patio area is still open. Many of those lines cross the same ground as the pool excavation and the future patio. If they are not mapped early, adding a kitchen or lighting later can mean opening finished work. Mark the features you want now and the ones you may want later, including path lights, a pergola, or a grill station, and plan sleeves or stubs to reach them. Electrical work around a pool and outdoor living space should be done as part of the professional build and inspected where your town requires it.
It is better if the finished backyard is decided first, because some patio or outdoor structures may need to be included in the project paperwork, depending on your town. Long Island municipalities differ on whether a patio, retaining wall, or outdoor structure needs its own permit or can be part of the pool application. If the pool is permitted first and major surrounding features are designed later, the plans may need revisions or added applications. Coordinating the pool, patio, and related structures before submission keeps the paperwork closer to the backyard you actually want to build. Specht-Tacular helps homeowners with pool permitting and uses that Long Island permitting experience during design.