Once a new inground pool is in the plans, the next question is often about the space around it: should you add an outdoor kitchen, a fire feature, or both? Ask that now, not after the pool is in. Each feature needs room, a clear path from the house, and an early decision about where gas, power, or water would go.
We have already written about planning a pool patio and outdoor living space as one project. That post is about drawing the backyard as one plan. This one is about the pairing itself: whether an outdoor kitchen with an inground pool on Long Island is the right first feature, whether a fireplace will get more use, and how to place it so it works with the water and the way people move on a summer day.
Kitchen, Fire Feature, or Both?
An outdoor kitchen earns its place if you like to cook and eat outside when people are swimming. That can be a simple grill station with a counter, or a fuller kitchen with a sink, storage, and a dining zone beside it. The question is not how many appliances you can fit. It is whether cooking outside is part of how your family entertains.
A fire feature earns its place for a different part of the day. On Long Island, most of the swimming happens in summer, but a lot of the lingering happens later, on a cooler evening after dinner or in June or September, when people still want a reason to stay outside. A fireplace or another fire feature gives the patio that gathering spot.
 You do not need both. Plenty of yards are happier with one feature done well than with two squeezed into leftover corners. Both can work when there is space for a cooking and dining area, usually closer to the house, and a fire gathering area that is not in the main path to the water. Our post on backyard features that add enjoyment around a pool introduces both in a broader list. The decision here is simpler: which belongs in this yard, and how the pool layout should support it.
Place the Feature Relative to the Pool and the House
An outdoor kitchen usually belongs close to the house and to a dining area. People carry food and plates, and they walk from the back door to the water all afternoon, so the kitchen should not block that path. Keep a little distance from the pool edge too. Splash and wet towels are hard on a cooking surface, and a grill in the main splash zone gets in the way of getting in and out of the water.
A fire feature needs its own gathering space: room for seats, a connection to the patio, and a spot that is not in the circulation path. It should feel close enough that people can talk to swimmers, but not so close that every exit from the pool walks through the fire circle.
Sun and wind are local to the lot, not the same in every Long Island backyard. A kitchen that bakes in late-day sun is no fun to cook at in July, and a fire feature in a windy corner can send smoke toward the house, the neighbors, or the water. Shade should land where people will cook or linger.
Traffic flow is the quiet test. People should be able to move from the door to the pool, from the water to the chairs, and from the table to the kitchen without cutting through the cook or the fire gathering. If a feature only fits by sitting in one of those paths, shift the pool slightly, widen a patio band, or choose one feature instead of two. That is much easier while the plan is still on paper.
Decide Early Where Gas, Power, and Water Would Go
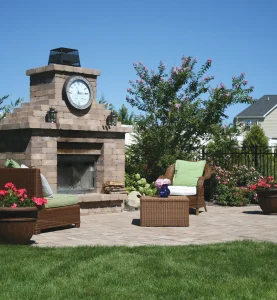 An outdoor kitchen may need gas for a grill, electrical service for lighting or outlets, and water if a sink is in the plan. A fire feature may need a gas line, and sometimes power for ignition or nearby lighting. Decide early where those utilities would go, and raise it during design so the layout leaves room, especially while the yard is still open for the pool. Mark those locations on the same plan as the pool and the patio, and work with licensed trades and your town on gas and electrical.
Our guide to pool features to install during construction explains why some underground work is much harder after the patio is finished. The same planning question applies here. What is difficult is deciding, after the stone is down, that a kitchen or fire feature should live in a spot with no room or path for utilities.
Whether an outdoor kitchen, fire feature, or other backyard structure needs to appear in the project paperwork, or needs its own permit, depends on the municipality and the scope of the work. That is why our post on inground pool permits on Long Island recommends deciding the finished backyard before plans are submitted.
Phase the Budget Without Boxing the Yard In
A kitchen or a fire feature does not have to be built in the first season. What the first phase does have to do is protect the next one.
If the kitchen will wait, leave room next to dining and decide during design where gas, water, or power would go later. If the fire feature will wait, keep a corner of the patio open for a gathering circle, and raise the utility question early so later work is less likely to cut finished stone. When both are in the long-term picture, choose the feature you will actually use in the first summers, and still draw the second one on the plan.
If you already have a pool and are adding a kitchen or fire feature later, the same questions still help: how will people walk, where will splash land, and what has to be opened up to get utilities there? It is often still possible. It is usually cleaner when those answers existed before the pool went in.
Plan the Kitchen or Fire Feature With the Pool
The goal of planning an outdoor kitchen with an inground pool on Long Island, or a fire feature beside one, is a backyard that is easy to cook in, easy to gather in, and easy to walk through with wet feet. Specht-Tacular Pools designs and builds custom vinyl-liner inground pools from our shop in Center Moriches, and we also design and install patios and outdoor living spaces, including outdoor kitchens, fire features, built-in seating, pergolas, and lighting. We have served homeowners in Suffolk and Nassau County for 27 years.
If you are deciding between a kitchen, a fire feature, or a plan that leaves room for both, contact Specht-Tacular Pools at 631-696-3900 and we can talk through the layout with your new pool.
Frequently Asked Questions
Choose the feature you will actually use in the first summers, and still leave room, including where utilities would go, for the one that may come later. An outdoor kitchen makes sense if cooking and eating outside are part of how you entertain when people are swimming. A fire feature makes sense if you want a gathering spot for cooler evenings after the swimming slows down. You do not have to build both in the first phase. What is hard to fix later is a pool and patio that left no comfortable place, and no plan for where gas, power, or water would go, for the feature you skipped.
Yes, when the backyard has room for two distinct zones and both are on the plan with the pool, even if one is built later. The kitchen usually sits closer to the house and a dining area. The fire feature needs its own seating circle, connected to the patio but not in the main path to the water. If the only way to fit both is to block a walkway or sit in the splash zone, it is better to build one feature well and reserve space for the second. Specht-Tacular designs custom inground pools with patios and outdoor living features, including outdoor kitchens and fire features, so those zones can be drawn together.
It should be convenient to the house and to dining, out of the main path from the back door to the water, and far enough from the pool edge that splash and wet traffic are not crossing the work area. People walk that house-to-pool path all afternoon with wet feet, towels, and plates. A kitchen that blocks it, or that sits in the main splash zone, becomes frustrating quickly. Afternoon sun and wind on the lot should also be part of the decision, so the cook is not standing in the harshest exposure. Those placement questions are easier to solve while the pool outline can still shift.
Decide early where gas, electrical service, and water would go, especially while the yard is still open for the pool, even if the visible kitchen or fire feature will wait. An outdoor kitchen may need gas for a grill, power for lighting or outlets, and water if a sink is in the plan. A fire feature may need a gas line, and sometimes power for ignition or nearby lighting. Raise those needs during design so the layout leaves room. Work with licensed trades and your town on gas and electrical.
It depends on your town and on the scope of the work, which is why the finished backyard should be decided before pool plans are submitted. Some municipalities want outdoor kitchens, fire features, or other backyard structures included in the project paperwork, or reviewed separately. If the pool is permitted first and a major feature is designed later, the plans may need revisions or added applications. Specht-Tacular helps homeowners with permitting for a new pool and uses that Long Island permitting experience during design. For the general process, see our post on inground pool permits on Long Island.