When you start planning a vinyl liner pool, it is easy to focus on the water color or the liner pattern. Those choices matter, but they sit on top of something you will not see once the pool is finished: the walls.
Specht-Tacular Pools, based in Center Moriches, specializes in vinyl-lined concrete wall pools with a vermiculite floor base. The walls are the structure of the pool. They support the shape, the layout, and the long-term performance of the project. The liner is the interior surface you see and feel.
This post is about that wall system: why concrete walls matter, how the liner is fitted to them, and what Long Island soil and groundwater conditions mean when you plan a new pool. If you want the broader picture of patterns, shapes, and backyard features, start with our guide to custom vinyl liner inground pools on Long Island.
The Walls Are the Structure
A vinyl liner inground pool is built with a custom pool structure and finished with a flexible vinyl liner that creates the interior surface of the pool. The liner gives the water its color and a smooth surface underfoot. The walls underneath are what hold that shape in the ground.
Specht-Tacular builds those walls in concrete. That construction gives the pool a solid, strong structure beneath the finished liner, and it is the method the company uses to deliver durability and long-term performance. A helpful way to think about the two layers is this: the concrete walls are the lasting structure, and the liner is the finished interior surface.
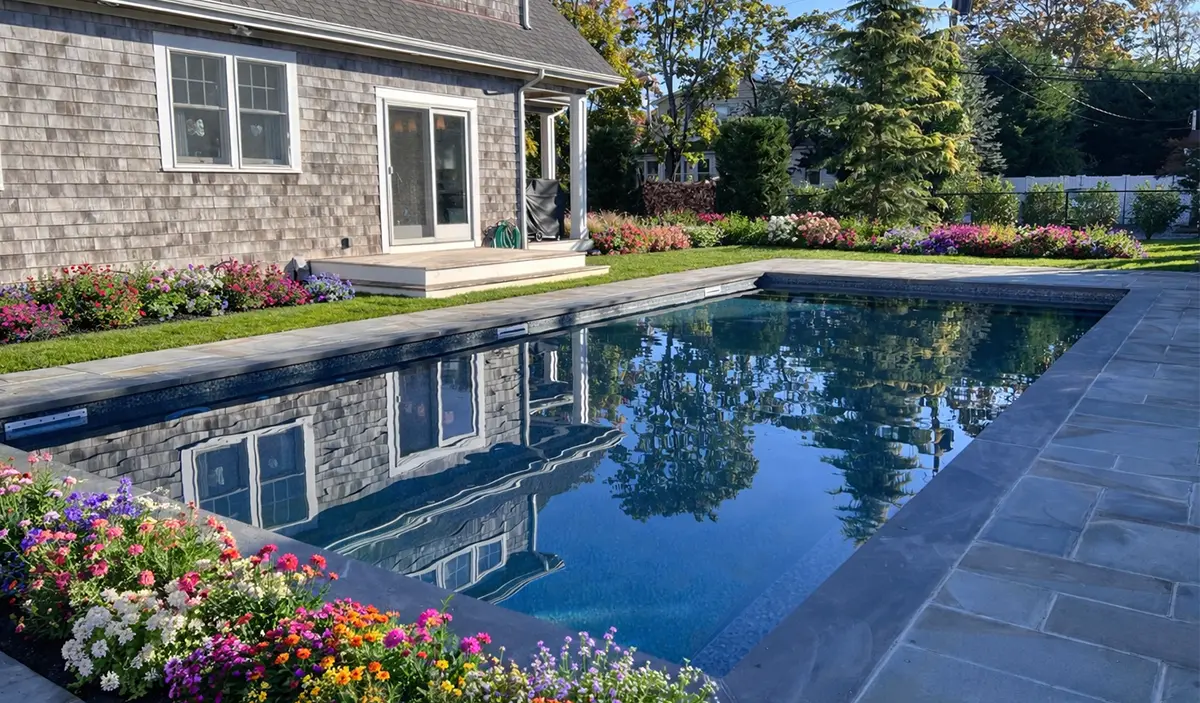
Because the walls are a custom structure, the pool does not have to be one standard shape. A vinyl liner inground pool can be designed around the yard, with the depths, steps, benches, and features you want, especially when it is built with a strong concrete wall structure and planned as part of the full backyard. The wall system is what makes that layout possible. The liner then follows that layout as the interior finish.
When the interior surface eventually needs to be renewed, that happens through a new liner rather than a full resurfacing of the pool. That is a later ownership question, not the first design decision, but it is one reason the structure under the liner matters from the start.
How the Concrete Walls Are Built
The concrete walls are a central part of how Specht-Tacular builds an inground pool. After the pool is laid out and excavation is complete, wall forms are set in the opening. Rebar is installed, and the skimmers are encased in concrete. The forms are then filled with concrete. Once the walls have been poured, the forms are stripped, and the shape of the pool is there in the ground.
Plumbing is installed, and the area around the walls is backfilled. The floor is prepared next, and then the interior of the walls is prepared for the liner. Specht’s process includes installing wall foam padding before the liner goes in. The liner installation follows that preparation, and masonry work, including the patio, continues around the finished structure.
These stages are managed by Specht-Tacular’s in-house team. The company does not outsource its core construction work to a collection of separate subcontractors. For a homeowner, the practical point is simple: the walls, the floor, and the liner are planned as one structure, not as unrelated pieces.
How the Vinyl Liner Fits the Concrete Walls
Once the concrete walls are in place, the liner still has to be fitted to them carefully. The liner is a flexible interior surface. It needs a prepared wall and a prepared floor so it can follow the shape of the pool and sit smoothly.
Specht installs wall foam padding on the walls before the liner is installed. The floor is a vermiculite base, which is a separate part of the structure and is covered in our post on vermiculite pool bottoms for Long Island vinyl liner pools. Together, those prepared surfaces are what the liner is installed over.
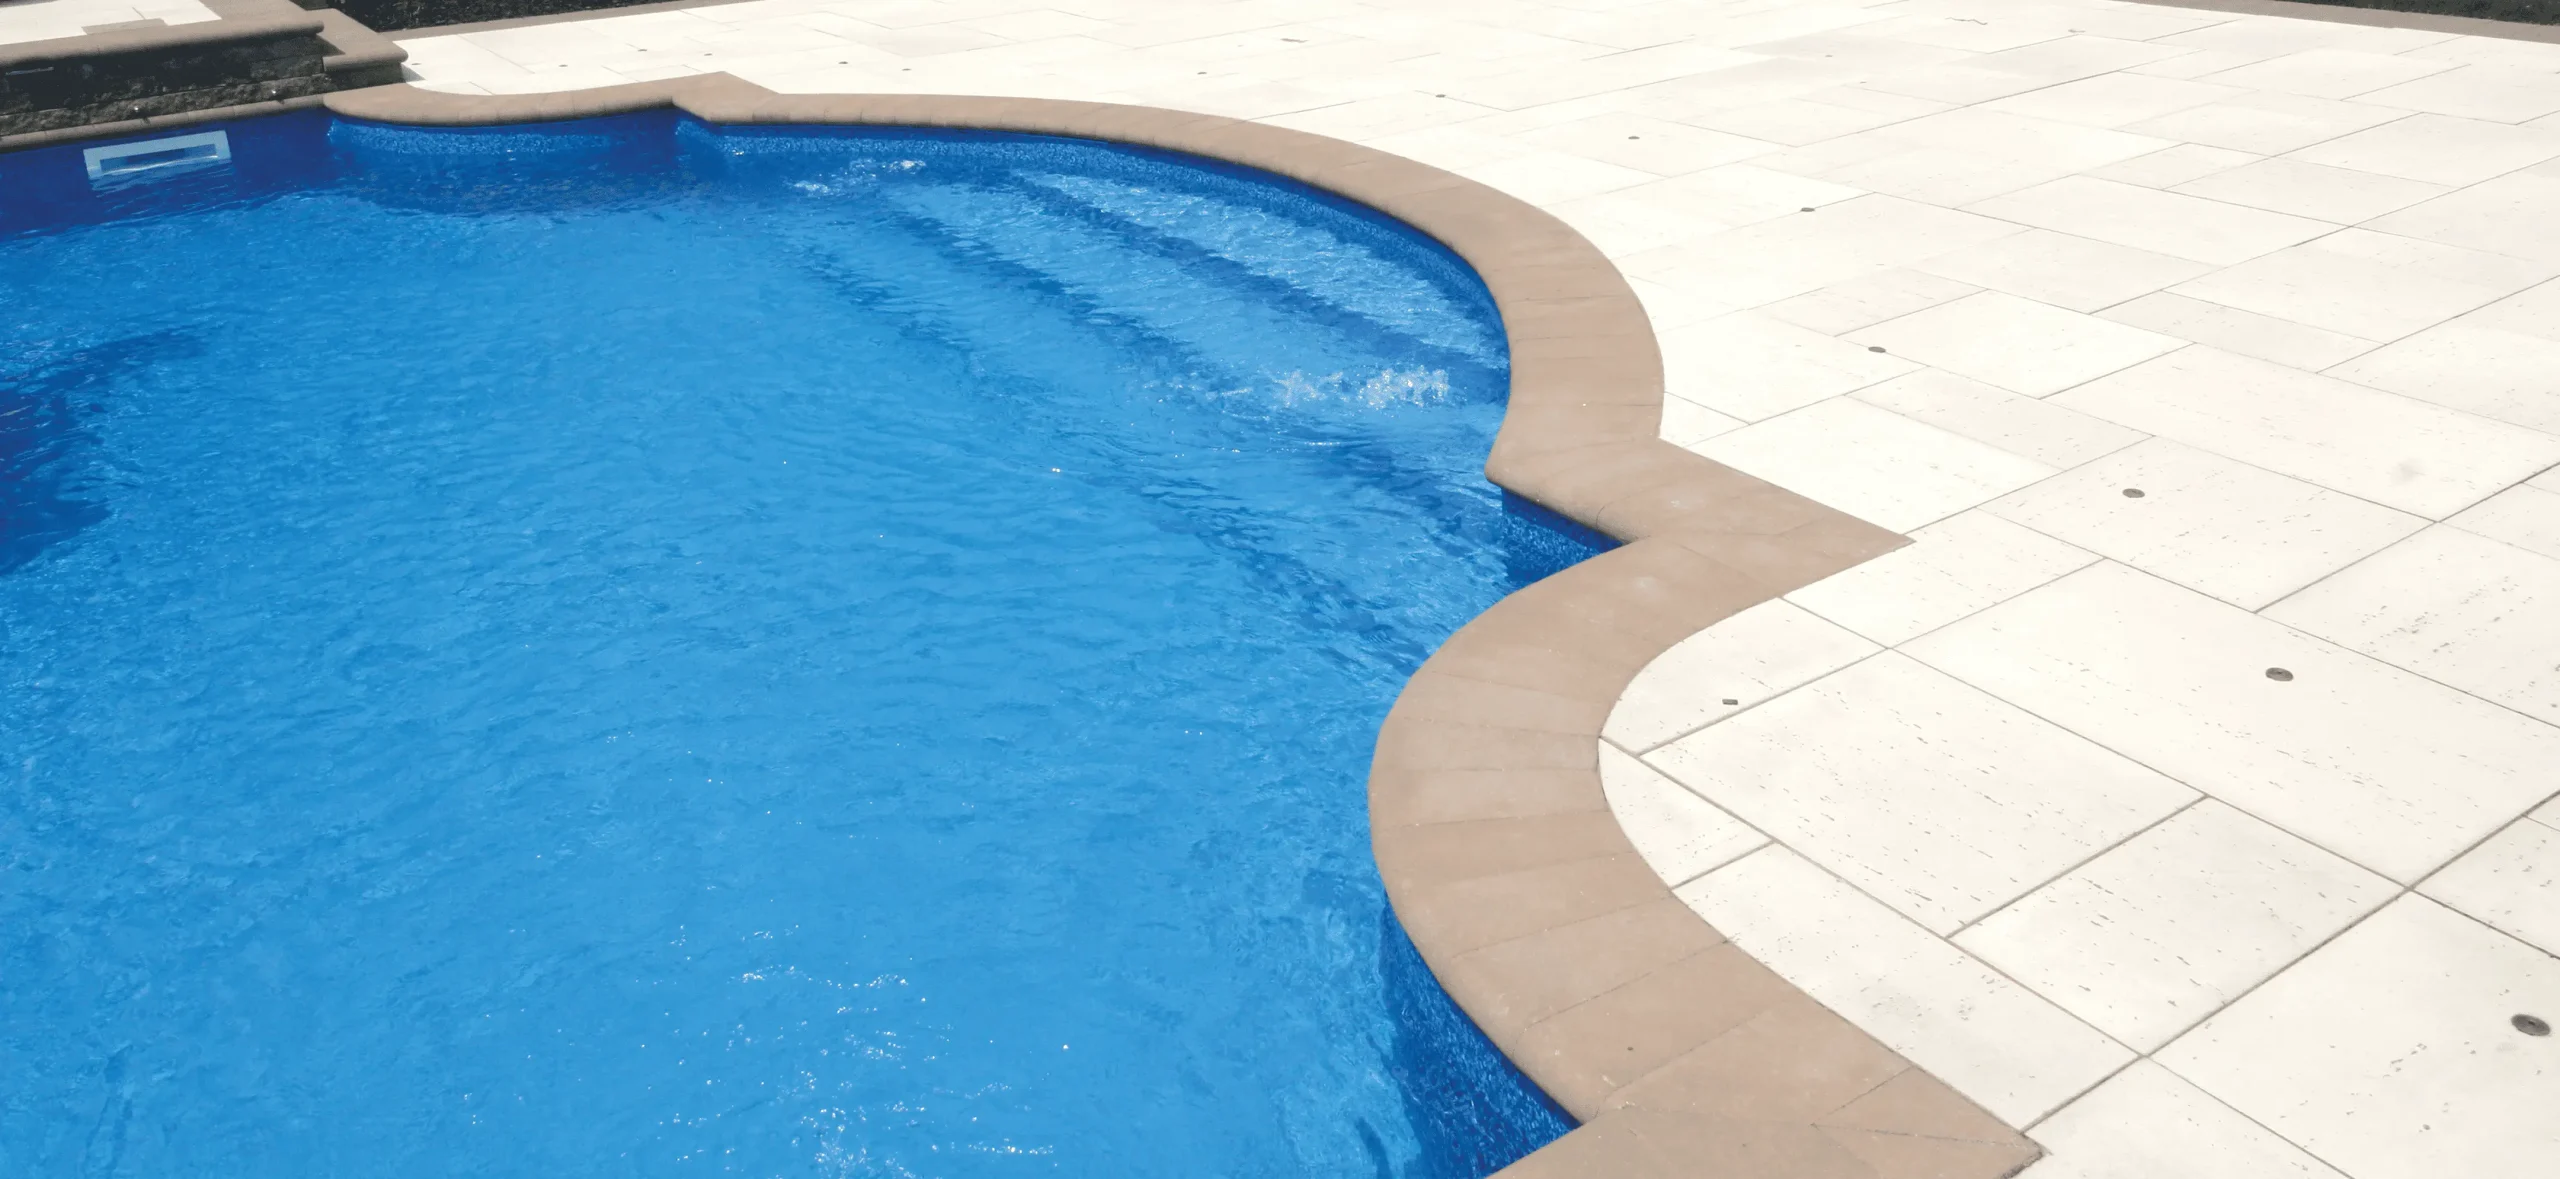
The liner is what you see once the pool is filled. It is also what creates the waterproof interior of the pool. Corners, steps, benches, and changes in depth all have to be accounted for so the liner conforms to the concrete structure. That is why the wall design and the liner plan belong in the same conversation, not in two separate ones after construction has already started.
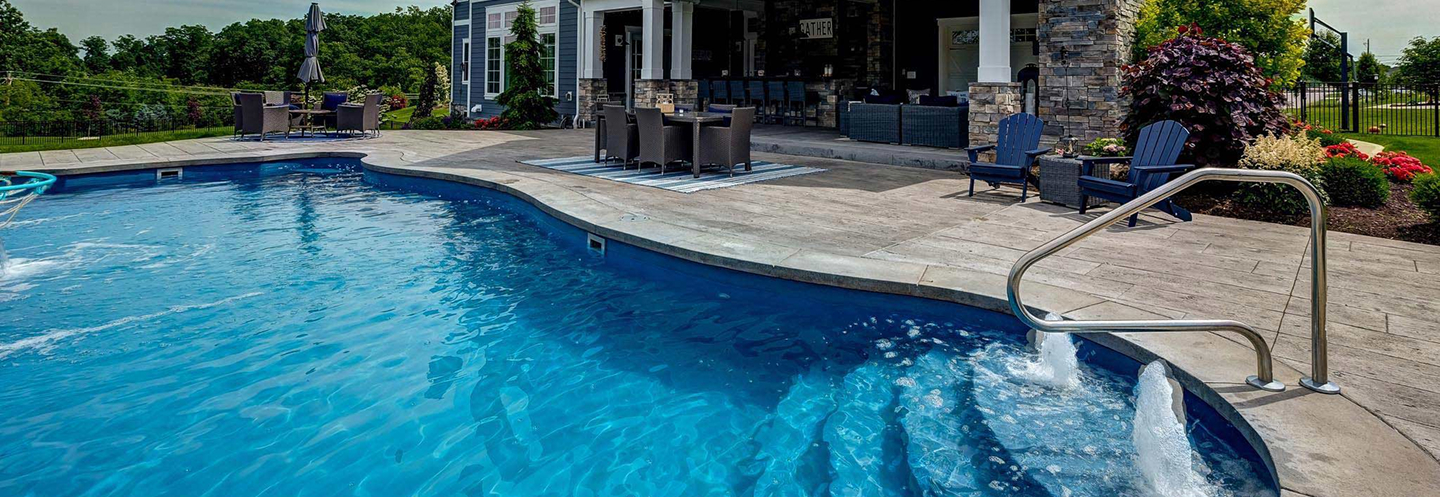
If you want a spillover spa, a tanning ledge, or a particular way to enter the water, those features are part of the structure the walls and floor have to support, and part of the shape the liner has to fit. Deciding on them early keeps the concrete work and the liner measurement aligned.
Soil and the Water Table on Long Island
Long Island properties are not all the same under the surface. Soil conditions, grading, and access can vary from one backyard to the next. During excavation, a crew may encounter loose material, dense soil, fill, or conditions that were not visible at the surface.
Groundwater is another possibility. On Long Island, underground conditions are influenced by elevation, soil characteristics, rainfall, proximity to water, and the local water table. The depth at which water appears can also change during the year.
Finding groundwater while digging does not automatically mean an inground pool cannot be built. It does mean the conditions need to be evaluated: where the water is coming from, how much is present, what the surrounding soil is like, and whether the condition is temporary or more persistent. Those findings can affect how excavation proceeds and what site-management steps are needed during construction.
That is one reason a concrete-wall vinyl liner pool should be planned around the actual property, not around a generic backyard. The wall system is built on site, after the hole is dug and the conditions can be seen. A good plan leaves room for that evaluation rather than assuming every Long Island yard will behave the same way.
Surface drainage after the pool is finished is a related concern, but it is not the same thing as groundwater. The finished yard still needs a plan for rainfall and runoff around the pool and patio.
What to Ask When You Plan the Pool
When you start planning, it helps to talk about the structure as early as you talk about the shape and the liner pattern. Useful questions include:
- How will the concrete walls be formed and poured for this backyard?
- How will the walls and floor be prepared before the liner is installed?
- How will soil conditions and the possibility of groundwater be evaluated on this property?
- How will the wall structure support the shape, depths, and features you want, such as steps, benches, or a spillover spa?
- How will the pool, patio, and drainage be planned together so the finished backyard works as one space?
These questions are about making sure the pool you want is designed for the ground it will sit in, and that the liner and the walls are planned as one system. If you already have a sketch in mind, bring it. If you do not, a site visit is the better starting point, because setbacks, access, trees, and grade all affect how much of the yard is usable.
A Solid Structure for a Vinyl Liner Pool
A vinyl liner pool on Long Island is only as good as the structure under the liner. Concrete walls, built as a custom form in your yard, give that structure a solid shape. The liner is then fitted over prepared walls and a prepared floor, so the interior surface matches the pool you designed.
Specht-Tacular Pools has spent 27 years designing and building custom vinyl-liner inground pools for homeowners in Suffolk and Nassau County. If you are planning a new pool and want to talk through the wall system, the liner, and the conditions on your property, call us at 631-696-3900. We can start with a look at your backyard.
Frequently Asked Questions
The concrete walls are the structure of the pool. They support the shape, the layout, and the long-term performance of the project, while the vinyl liner creates the interior surface you see and feel. Specht-Tacular specializes in vinyl-lined concrete wall pools with a vermiculite floor base. That combination gives the pool a solid structure beneath the finished liner.
After the concrete walls are poured and the floor is prepared, the walls are prepared for the liner, including wall foam padding, and then the liner is installed over those surfaces. The liner is flexible and follows the shape of the pool, including steps, benches, and changes in depth. That is why the wall design and the liner plan should be decided together.
Yes. Soil conditions vary from yard to yard, and groundwater can appear during excavation because of elevation, soil, rainfall, nearby water, and the local water table. Finding groundwater does not automatically mean a pool cannot be built. It does mean those conditions need to be evaluated so construction can be planned around the actual property.
No. A vinyl liner inground pool can be highly customized when it is built with a strong concrete wall structure and planned as part of a full backyard design. Shape, size, depth, steps, benches, and features such as a spillover spa can be designed around how you want to use the yard, and the liner is then fitted to that structure.
Ask how the concrete walls will be built for your yard, how the walls and floor will be prepared before the liner is installed, and how soil conditions and groundwater will be evaluated on your property. It is also worth asking how the structure will support the features you want, and how the pool, patio, and drainage will be planned together.