Building an inground pool on Long Island involves more than choosing the shape, depth, liner and patio. Before excavation begins, there is another important part of the project to address: permits.
In most cases, installing an inground pool requires approval from the local building department. Depending on where you live and what is included in the project, additional permits or approvals may also be necessary for electrical work, plumbing, grading, drainage, fencing or other improvements. The exact requirements are not identical everywhere. A homeowner in Brookhaven may encounter different local procedures than someone in Islip, Huntington, Southampton or a Nassau County community. Incorporated villages may have their own requirements as well. That is one reason permitting should be considered during the early planning stages rather than after the backyard design has already been finalized.
Do You Need a Permit to Install an Inground Pool on Long Island?
Yes, homeowners should generally expect to need a building permit before constructing an inground swimming pool on Long Island. For example, the Town of Brookhaven states that construction cannot begin on an inground swimming pool until a building permit has been obtained, and the pool cannot be used until a certificate of compliance has been issued. The Town of Islip similarly requires a permit before a swimming pool is constructed or installed. (eCode360)
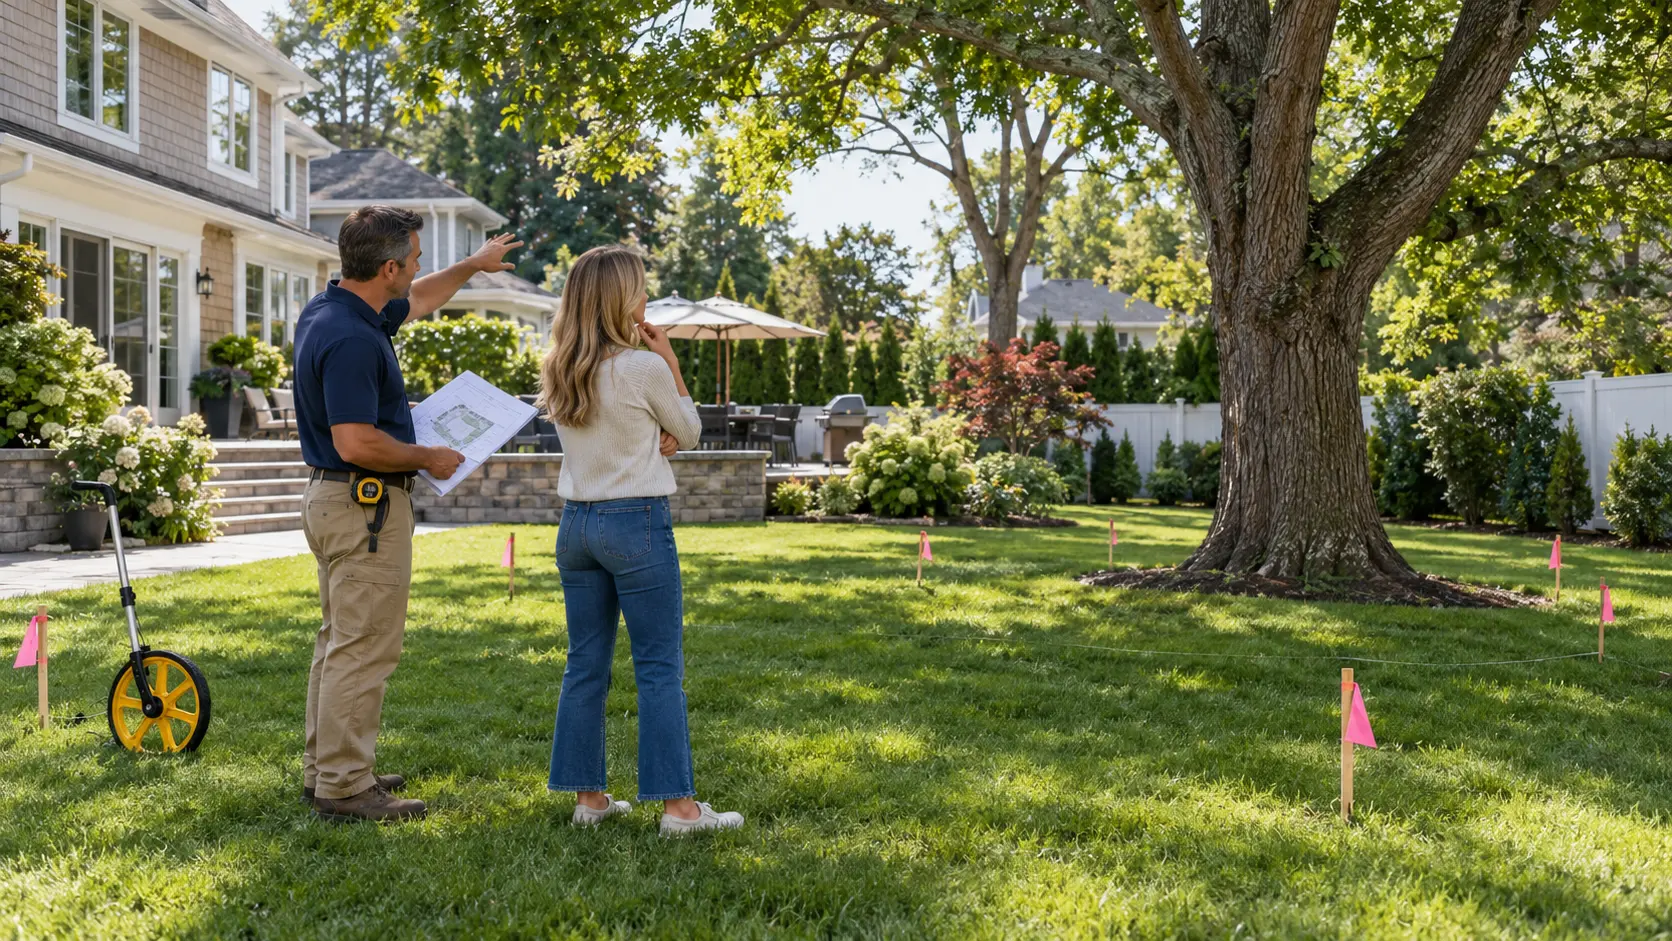
Your local building department will review the proposed project to determine whether it complies with applicable zoning, building and safety requirements. This review may consider much more than the pool itself. The location of the pool, property lines, fencing, existing structures and the overall backyard layout can all affect approval.
If you are still in the early stages of building an inground pool on Long Island, understanding these requirements before finalizing the design can help prevent avoidable revisions later.
What Information Is Usually Needed for an Inground Pool Permit?
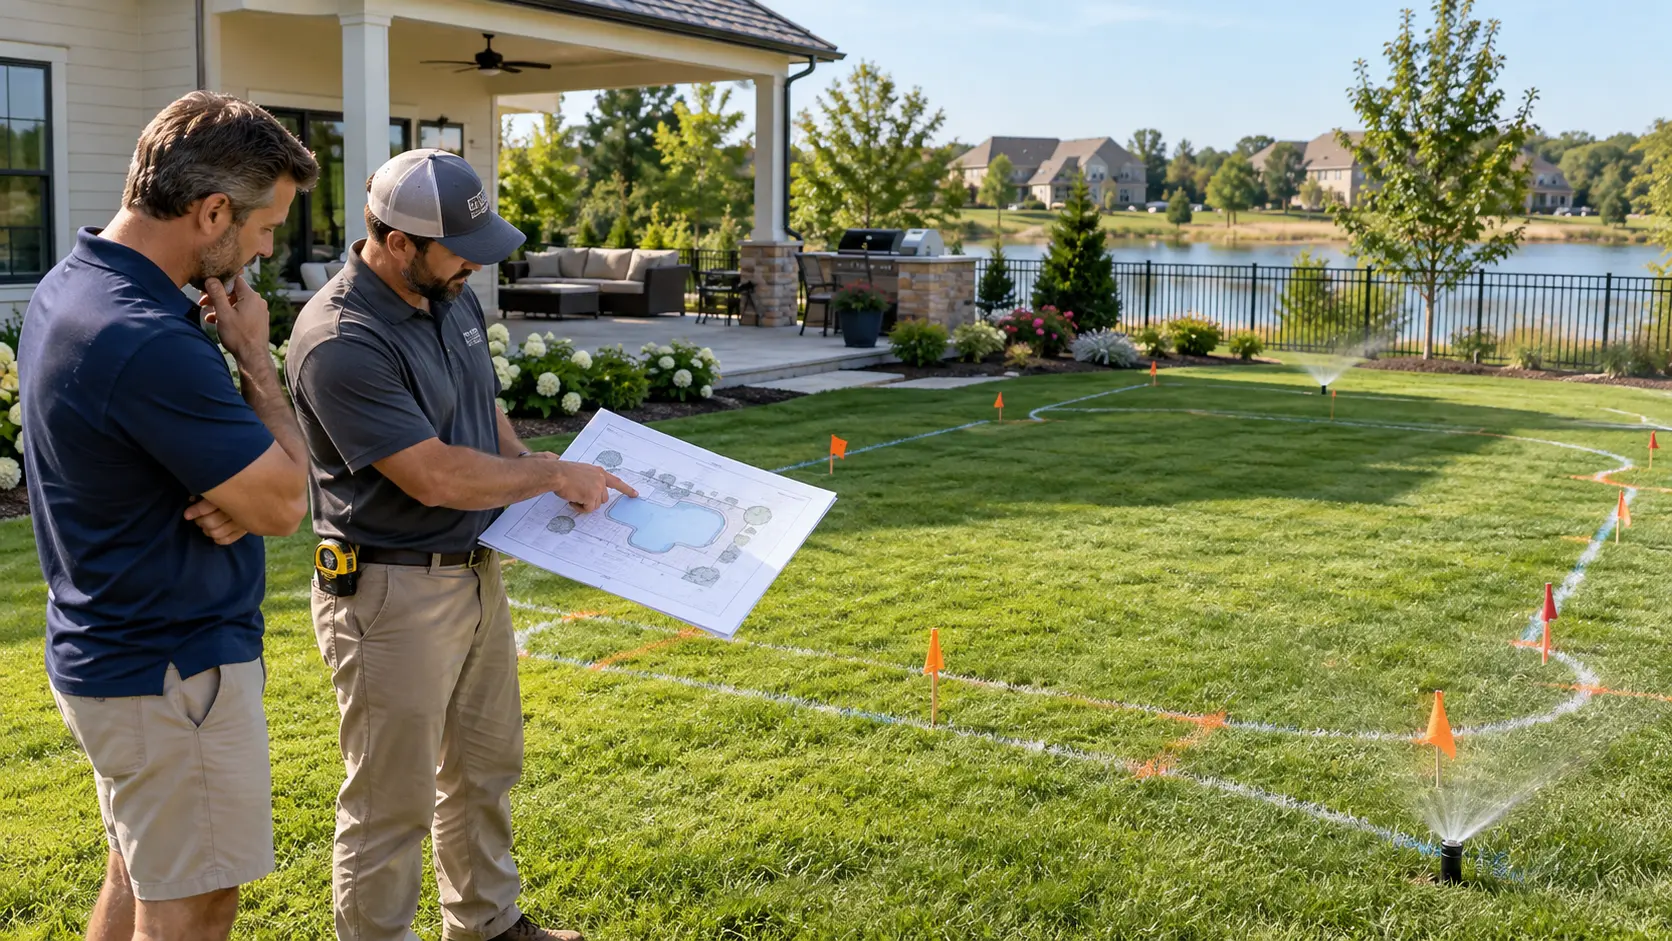
The permit application process typically requires plans showing where the pool will be located and how the proposed construction relates to the rest of the property.
Depending on the municipality and project, plans may need to identify items such as:
- Property lines
- The house and existing structures
- Proposed pool location
- Distances between the pool and property lines
- Fencing or other required barriers
- Pool equipment
- Patios and surrounding hardscape
- Drainage
- Electrical components
- Other proposed backyard improvements
Some municipalities require plans or certifications prepared by licensed professionals. For example, Islip’s published requirements state that plans for an inground pool must be signed and sealed by a registered design professional and that completed inground pools require certification from a New York State licensed engineer. (Islip )
Requirements can become more involved when a backyard has challenging grades, drainage concerns, wetlands, easements or other property conditions.
Pool Placement and Setbacks Can Affect Approval
 One of the first questions homeowners often ask is, “Where can I put the pool?” The answer is not based solely on where the pool looks best. Local zoning regulations can control how close a swimming pool, pool equipment and associated structures may be to property lines, buildings and other features. Setback requirements can vary significantly by municipality and zoning district. This is particularly important on smaller Long Island properties where every few feet can affect the design.
A pool that fits physically within the yard may still need to be repositioned to satisfy zoning requirements. If the proposed layout does not conform to applicable zoning rules, additional approvals or a zoning variance could potentially be required.
Planning the entire backyard together through professional pool design and construction can help identify these constraints before they create problems during permitting.
What About Pool Fencing and Safety Barriers?
Pool barriers are another major part of the approval process. New York State building standards contain specific requirements intended to restrict unsupervised access to residential pools. Current state code addresses permanent and temporary barriers, gates, access from buildings, pool alarms and other safety measures. (ICC Codes)
For an inground pool project, the permanent enclosure needs to comply with applicable state and local requirements. A temporary construction barrier may also be required while the pool is being built. The position of the fence should therefore be incorporated into the backyard design from the beginning.
This becomes especially important when the pool is part of a larger project that includes patios, retaining walls, landscaping or other outdoor living features. Designing everything together can help keep safety requirements from feeling like an afterthought.
Are Pool Alarms Required in New York?
New York State code requires qualifying newly installed, constructed or substantially modified residential swimming pools to have an approved pool alarm, subject to certain exceptions involving compliant automatic safety covers. (Department of State)
The alarm requirements are separate from the physical barrier requirements.
Depending on how the house connects with the enclosed pool area, additional requirements may also apply to doors or windows that provide access to the pool.
Your builder and local building department can help determine which requirements apply to the specific design.
Do You Need an Electrical Permit for an Inground Pool?
Electrical work is an important component of virtually every inground pool.
Pool pumps, lighting, equipment and other electrical components must be installed in accordance with applicable electrical requirements. New York’s residential code specifically addresses electrical wiring and equipment associated with swimming pools. (Department of State)
Local municipalities may require electrical inspections or certifications as part of the approval process. Islip, for example, requires an electrical inspection by a qualified inspection agency before the project receives its final certificate of compliance. (Islip )
If your backyard design includes additional electrical features such as landscape lighting, outdoor kitchens, entertainment areas or other equipment, those items should also be discussed while the project is being planned.
Can Grading and Drainage Affect Your Pool Permit?
They can. Long Island properties are far from identical. Some backyards are relatively level, while others may require significant grading to create an appropriate pool area.
Drainage also matters because water cannot simply be redirected onto an adjoining property or handled in a way that creates problems elsewhere.
Local permit requirements may require plans to show how drainage will be managed. In certain situations, engineering documentation or additional approvals may be needed.
The Town of Islip, for example, lists land grading, dewatering and drainage-related requirements among the issues that can become part of pool permitting depending on the project’s scope. (Islip )
If your property slopes, the pool project may also involve retaining walls, changes in elevation or carefully designed transitions between the house, pool and surrounding yard.
That is why landscape design can be closely connected to the pool construction process rather than something that is always added afterward.
What If Your Property Has Wetlands or Other Restrictions?
Certain Long Island properties require another level of planning. Wetlands, conservation areas, easements, coastal conditions and other property restrictions may limit where construction can occur or require additional approvals.
This does not automatically mean a pool cannot be built. It does mean the property needs to be evaluated carefully before excavation begins. A survey and local property records can help identify conditions that may affect the project. When necessary, engineers, architects or other professionals may become part of the permitting process.
Discovering one of these issues after a pool has already been designed is far more frustrating than finding it during the planning stage.
Do Patios, Retaining Walls and Other Backyard Features Need Separate Permits?
Sometimes. Many Long Island pool projects go well beyond the pool shell. A complete backyard may include a patio, retaining walls, landscaping, fencing, outdoor structures, lighting or a spillover hot tub.
Whether those elements require their own permits or can be included within the larger project depends on the municipality and the scope of construction. This is another reason to decide what you want the finished backyard to look like before submitting plans.
If the pool is permitted first and major surrounding features are designed later, revisions or additional applications may be necessary. Coordinating the pool, patio, grading and landscaping as one project can create a smoother construction process and a more cohesive finished space.
How Long Does It Take to Get a Pool Permit on Long Island?
There is no universal permit timeline for Long Island. Processing time depends on the municipality, the complexity of the property, how complete the application is and whether additional approvals are required.
A straightforward pool on a property without unusual restrictions may move through the process differently than a project involving a zoning variance, significant grading, wetlands or retaining walls.
Permit timing should be considered when planning when you want construction to begin. Waiting until the beginning of pool season to start working through municipal approvals can make the overall timeline harder to predict.
What Happens After the Pool Is Built?
Receiving the original permit is not necessarily the end of the municipal process.
Inspections may occur at different points during construction. Electrical work, barriers and other elements may need to be inspected, and engineering certifications may be required depending on the municipality.
The project generally needs final approval before the pool is officially considered complete from the municipality’s perspective.
Brookhaven, for example, requires a certificate of compliance before an inground swimming pool can be used. Islip also lists inspections, electrical certification and engineering certification among its requirements before final compliance approval. (eCode360)
Keeping permitting, inspections and documentation organized throughout construction can make this final stage much easier.
Why Working With an Experienced Long Island Pool Builder Matters
Permitting may not be the most exciting part of planning an inground pool, but it can have a major impact on how smoothly the project moves forward. A builder familiar with Long Island properties understands that the design has to work on more than paper. It needs to fit the yard, meet local requirements and account for the way the entire outdoor space will function after construction.
This becomes especially valuable when designing custom vinyl liner pools, where the pool itself may be tailored to the dimensions, grade and layout of the property.
The goal should not be to design your ideal backyard first and figure out whether it can be approved later. Good planning brings design, construction realities and permitting considerations together from the beginning.
At Specht-Tacular Pools, we approach the pool as part of the entire backyard. That means considering the pool, patio, landscaping, grading and outdoor living areas together so the finished space works as one cohesive design.
If you are beginning to explore an inground pool for your Long Island home, the first step is understanding your property and what can realistically be created within it.
Frequently Asked Questions
In many cases, a pool contractor can help coordinate the permitting process, but the exact procedure depends on the municipality. A knowledgeable local builder can help identify the documents and approvals that are likely to be required and coordinate with engineers or other professionals when necessary. Homeowners should still understand which permits are being obtained, whose name appears on them and what inspections will be required before the project is complete.
Possibly, but it depends on whether the survey accurately reflects the property's current conditions and whether the local building department accepts it. If structures, fences, additions or other improvements have been made since the survey was prepared, an updated survey may be necessary. Because the proposed pool location is evaluated in relation to property lines and existing improvements, inaccurate survey information can slow down the approval process.
An existing permit or certificate issue may need to be addressed before a new pool permit can move forward. When a building department reviews a new application, discrepancies involving existing decks, sheds, additions or other structures can sometimes surface. Depending on the municipality and the issue, the homeowner may need to legalize, modify or remove the existing improvement before the pool project can receive approval. Identifying these problems early can help avoid surprises after the pool design is complete.
A small yard does not automatically prevent you from building a pool, but required setbacks and zoning rules can limit the available building area. The usable space for a pool may be smaller than the total open area you see when looking at the backyard. Property lines, required setbacks, existing structures, easements, septic systems and other restrictions can affect the buildable area. A custom pool design can sometimes make efficient use of a challenging property while remaining within the applicable rules.
Yes. Property and permit constraints should be considered while the pool is being designed. Starting with the property helps prevent you from becoming committed to a particular pool layout that later has to be substantially changed. Once the usable building area, grades, access and other site conditions are understood, the size and shape of the pool can be designed around what works for both the homeowner and the property.