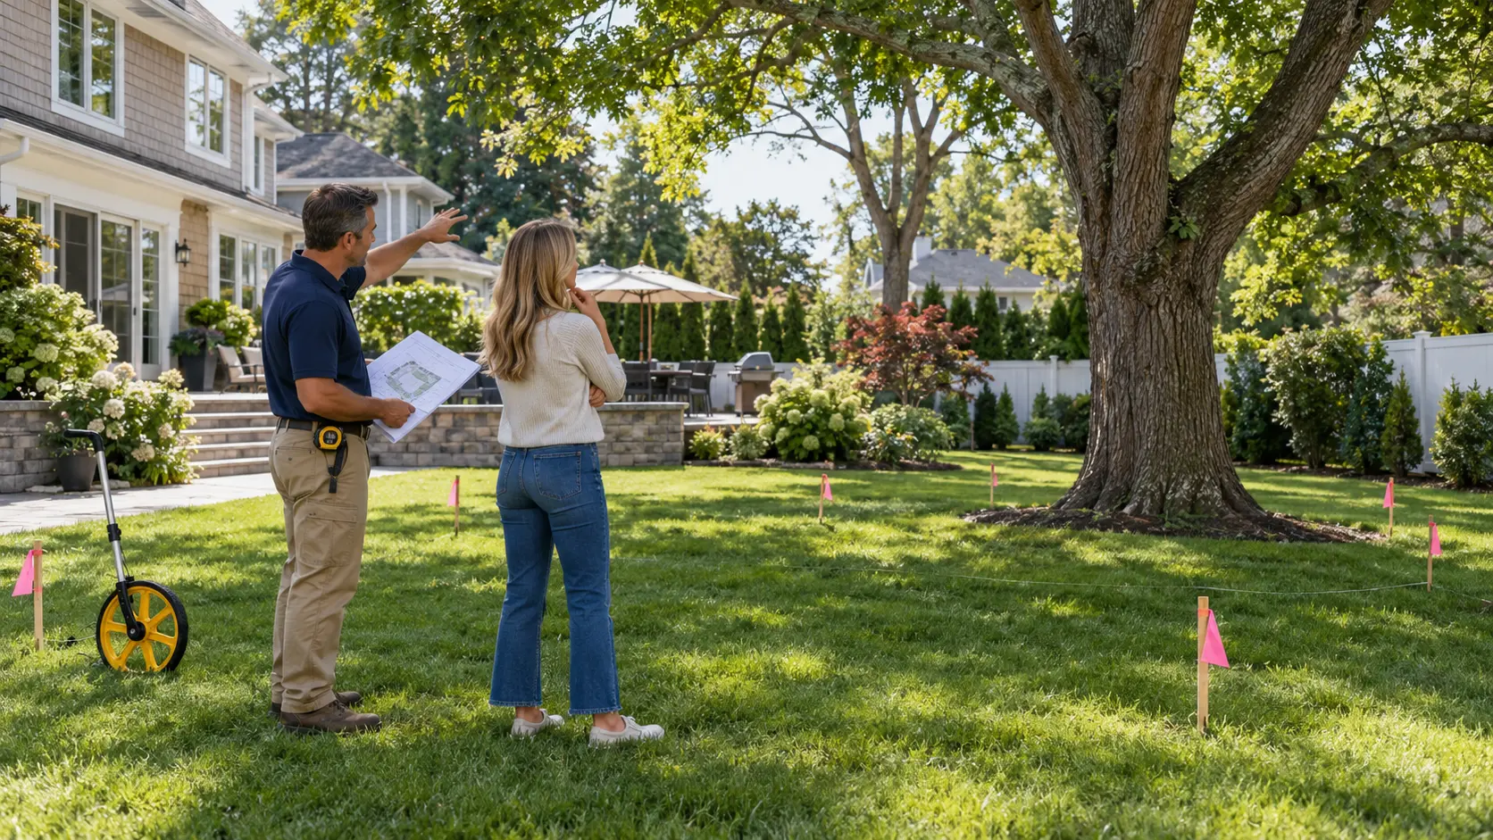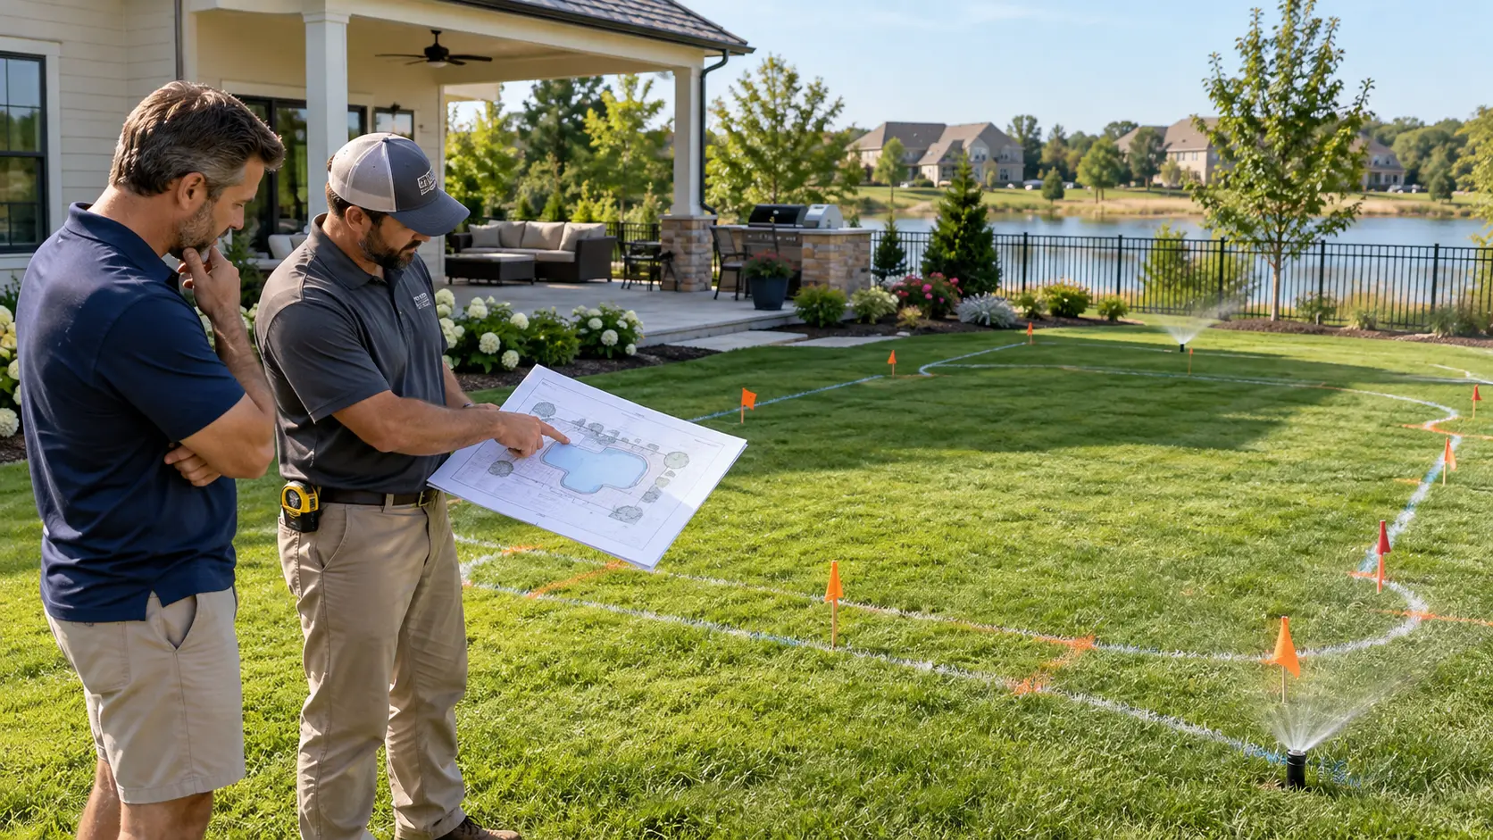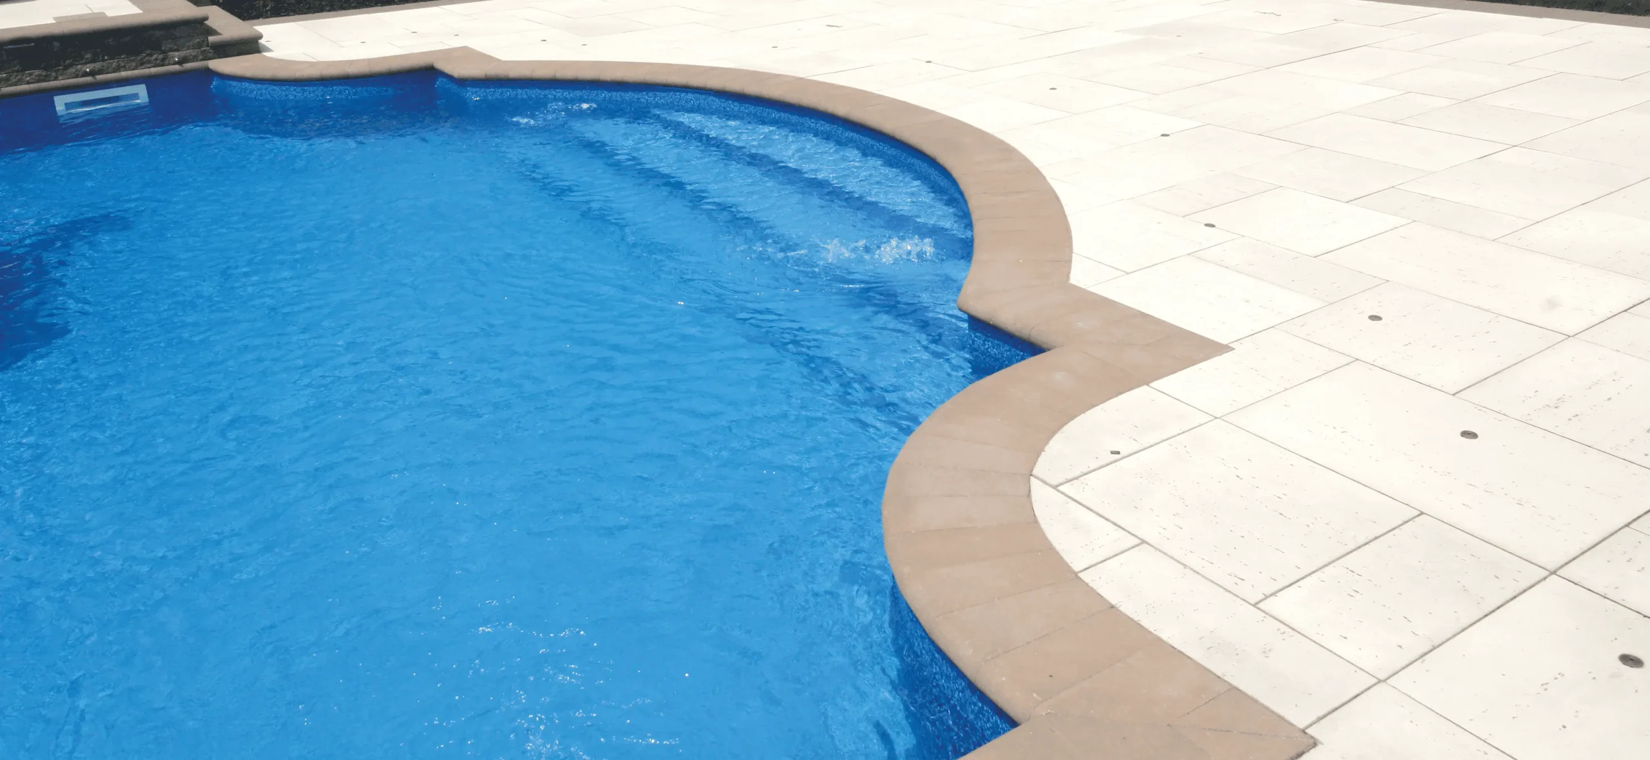
A custom inground pool should look like it belongs in the yard. That sounds simple, but it is one of the most important parts of pool design. The shape of the yard, the slope of the property, the amount of usable space, the access points, the privacy, the drainage, and the location of the house can all affect what kind of pool makes sense.
Some Long Island backyards are wide and open. Others are narrow, sloped, wooded, fenced in, or already filled with patios, decks, sheds, trees, and planting beds. Two homeowners may want the same type of pool, but their yards may require completely different designs. That does not mean a challenging yard cannot have a beautiful pool. It means the pool needs to be planned around the property.
A good pool design starts with the backyard itself. Before choosing the pool shape, features, patio, landscaping, or water elements, it helps to understand what the yard can support and how the finished space should feel.
Your Yard Shape Matters More Than You Think
The shape of the backyard can affect the entire pool layout. A long, narrow yard may need a different pool shape than a wide, open yard. A yard with an angled property line may require more creative placement. A smaller backyard may need a compact pool with smart patio planning. A larger yard may have enough room for a pool, seating area, landscaping, walkways, and additional outdoor living features.
The goal is not always to build the biggest pool that can fit. The goal is to build the right pool for the space. A pool that is too large can leave the patio feeling cramped. A pool that is placed too far from the house can feel disconnected. A pool that ignores the natural flow of the yard may look good on paper but feel awkward once people start using it. That is why custom pool design should start with questions like these:
How will people move from the house to the pool?
Where will chairs and tables go?
Will there be space to walk comfortably around the pool?
What will the pool look like from inside the home?
Will the layout still leave room for landscaping and privacy?
The answers help determine the pool shape, size, placement, and surrounding features.
What If Your Backyard Is Hilly?
A hilly backyard does not automatically rule out an inground pool.
In fact, a sloped yard can sometimes lead to a more interesting backyard design. But it does require more planning. A hilly yard may affect where the pool can be placed, how the patio connects to the house, whether steps are needed, how water moves through the property, and whether retaining walls or grading work should be part of the project. This is where experience matters.
A flat yard is usually more straightforward. A sloped yard asks more questions. Should the pool sit closer to the house or lower in the yard? Should the patio be on one level or multiple levels? Will the slope create drainage concerns? Can the grade be used to create a waterfall, raised feature, or more dramatic outdoor living area? Sometimes the slope is a problem to solve. Sometimes it is a design opportunity.
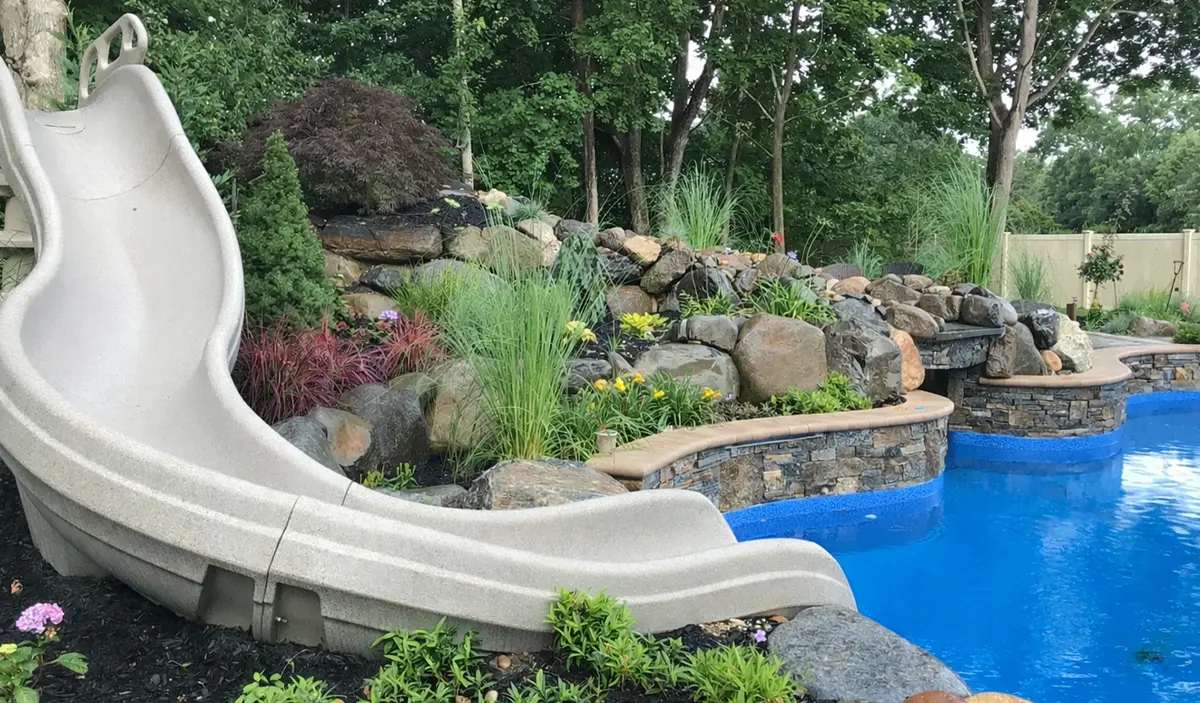
A hilly Long Island backyard may be able to support a pool with a raised patio, stonework, steps, landscape tiers, or water features that would not feel as natural in a completely flat yard. The key is to plan the pool and the surrounding space together, instead of treating the slope as an afterthought.
Backyard Access Can Affect Pool Construction
Access is one of the practical details homeowners may not think about until the project begins. Pool construction requires equipment, materials, and room to work. If the backyard has wide, open access, the planning may be simpler. If the yard has a narrow side entrance, tight fencing, existing structures, mature trees, or limited machine access, the project may need a different approach. That does not mean the pool cannot be built. It means access should be discussed early.
A Long Island pool builder should look at how equipment will enter the yard, whether anything needs to be temporarily moved, and how the construction process will affect the property. Access can also influence the pool location, patio layout, and how the finished backyard will come together. A pool is not just designed from above. It has to be built in the real space.
Drainage Should Be Part of the Pool Design Conversation
Drainage can affect where a pool should go and how the surrounding yard should be planned. Some backyards hold water after heavy rain. Some have slopes that push water toward the house or toward one section of the property. Some yards have existing grading issues that become more important once a pool, patio, and landscaping are added. That is why drainage should be part of the early design conversation.
A pool area should feel comfortable and usable, not soggy, uneven, or poorly connected to the rest of the yard. The patio should be planned so water moves properly. Landscaping should be chosen with the site in mind. Walkways and seating areas should make sense with the grade of the property. Good pool design is not only about how the pool looks on a sunny day. It is also about how the backyard functions after rain, through seasonal changes, and over years of use.
Privacy Can Shape the Pool Layout
Privacy is a major concern for many Long Island homeowners. A backyard pool is personal. People want to swim, relax, entertain, and spend time outside without feeling exposed to every neighboring window or property line. The layout of the yard can affect how privacy should be handled.
If neighboring homes are close, the pool may need to be positioned more carefully. If one side of the yard is more exposed, seating areas may be better placed elsewhere. If the property already has fencing, trees, or plantings, the pool design can work with those features. Poolside landscaping can also help soften the space and create a more private feel.
The goal is not always to block everything out. Sometimes it is about creating a pool area that feels comfortable, framed, and separate enough from the rest of the neighborhood. Privacy should be part of the design, not something added after the pool is finished.
The Patio Needs Room Too
Homeowners often focus on the pool first. That is understandable. The pool is the exciting part. But the patio is where people spend much of their time. It is where lounge chairs go. It is where guests stand and talk. It is where kids drop towels. It is where people eat, walk, sit, dry off, and enjoy the pool without being in the water. A pool with too little patio space can feel frustrating.
There may be nowhere to place furniture. Walkways may feel tight. Seating may be too close to the water. The yard may look finished in photos but feel difficult to use day to day. That is why patio planning should happen early.
The backyard layout should determine how much patio space is needed and where it should go. Some yards need a larger patio on one side of the pool. Others work better with smaller seating areas in different zones. A sloped yard may need steps or a tiered patio. A narrow yard may need a cleaner layout with fewer competing features. The pool and patio should work together. When they do, the backyard feels easier to enjoy.
Existing Trees, Decks, and Structures Can Affect the Plan
Most backyards are not blank spaces. There may be mature trees, sheds, decks, fences, old patios, garden beds, sprinkler systems, or walkways already in place. Some of those features may be worth keeping. Others may need to be removed or reworked as part of the new pool design.
Mature trees can create shade and privacy, but they may also affect pool placement, root areas, leaf drop, and patio planning. Existing decks may influence how people move from the house to the pool. Old patios may need to be replaced if they do not fit the new layout.
A custom inground pool should not feel squeezed around leftover features. It should be planned with a clear understanding of what stays, what changes, and how the finished backyard should function. Sometimes the best pool design starts by simplifying the yard.
Pool Features Depend on the Space Around the Pool
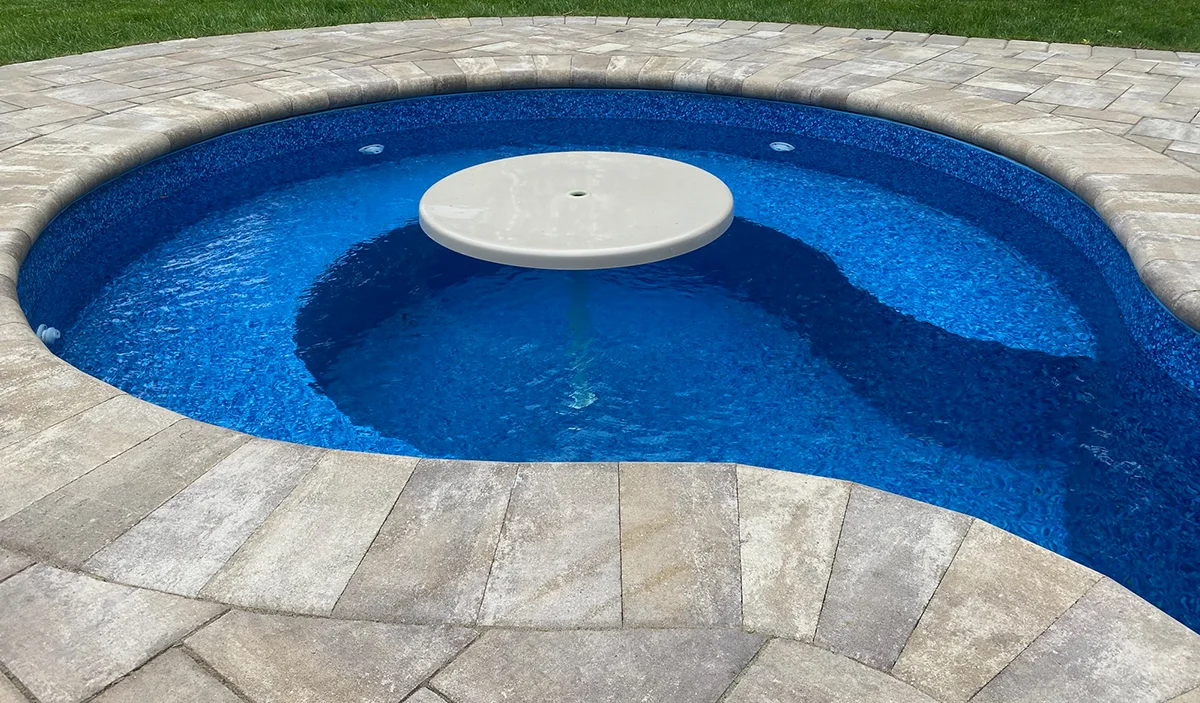
Features like steps, benches, tanning ledges, waterfalls, spillover hot tubs, lighting, and seating areas can make a pool feel more custom. But they all need to fit the layout.
A tanning ledge may be perfect for one yard and unnecessary in another. Benches may work well when they support the way people gather in the pool. A waterfall may create a beautiful focal point if it is placed where people can see and hear it. A spillover hot tub can add structure and comfort, but it needs to be planned with the pool, patio, access, and surrounding landscape.
Features should not be added just because they are popular. They should make sense for the yard. A compact backyard may benefit from fewer, better-planned features. A larger property may have room for multiple zones, such as a swimming area, lounging area, patio space, water feature, and outdoor seating. A hilly yard may create opportunities for stonework, steps, or elevated design elements. The best features feel intentional.
They make the pool easier to use, more comfortable, or more visually connected to the backyard.
A Small Backyard Can Still Have a Custom Pool
 A smaller yard does not have to mean a basic pool. It does mean the design has to be more thoughtful.
In a smaller Long Island backyard, every decision matters. The pool shape, patio size, steps, seating, landscaping, and equipment location all need to be planned carefully. There may not be room for every feature, but there may be room for the right features.
A smaller pool with a smart layout can feel more useful than a larger pool that overwhelms the yard. The key is balance.
A custom pool should leave enough space for people to walk, sit, relax, and enjoy the backyard. It should not consume the entire property unless that is truly the homeowner’s goal. Good design makes the most of the space available.
A Large Backyard Still Needs a Plan
A larger yard may seem easier, but it can come with its own challenges. If the pool is placed too far from the house, it may feel disconnected. If the patio is too spread out, the space may not feel inviting. If landscaping is not used to frame the pool, the backyard may feel unfinished. Large yards need structure.
The pool should connect naturally to the house, patio, walkways, and outdoor living areas. Landscaping can help define the pool area. Waterfalls or other focal points can help anchor the design. Seating areas can create a more comfortable flow.
A large yard gives homeowners more options, but it also makes planning more important. Without a clear layout, the pool can feel like it was dropped into the yard instead of designed for it.
How the House Affects Pool Placement
The house should be part of the pool design conversation. The pool is not only seen from the backyard. It may also be seen from the kitchen, living room, bedroom, deck, or patio doors. That view matters.
A well-placed pool can improve the way the whole home feels. It can create a beautiful view from inside. It can make the backyard feel more connected to the living space. It can also make outdoor entertaining feel more natural. The location of doors, windows, decks, and existing patios can affect where the pool should go.
If the pool is placed without thinking about the house, the yard may feel disconnected. If it is planned with the house in mind, the pool can feel like an extension of the home. That is usually the better result.
Long Island Backyards Need Local Planning
Long Island properties vary a lot. A backyard in Center Moriches may have a very different layout than a property in Nassau County or another part of Suffolk County. Some yards are open and level. Some are wooded. Some are narrow. Some have slopes, drainage concerns, or limited access. Some are designed for privacy. Others need privacy built into the plan. That variety is why local experience matters.
A pool company that works with Long Island properties should understand that the pool is only one part of the backyard. The design needs to account for the house, property layout, grade, patio, landscaping, access, privacy, and the way the homeowner wants to use the space. A custom pool should fit the yard, not fight it.
A Better Pool Starts With a Better Backyard Plan
The best inground pool is not always the biggest pool or the most complicated pool. It is the pool that fits the property.
A hilly yard may call for a different layout than a flat yard. A narrow yard may need a more efficient design. A smaller yard may require careful choices. A larger yard may need stronger structure and flow. A private yard may allow one kind of layout, while an exposed yard may need more landscape planning. Every backyard has its own opportunities and limitations. That is why the layout should guide the design.
Specht-Tacular Pools helps Long Island homeowners plan custom pools, patios, landscaping, waterfalls, spillover hot tubs, and outdoor living features around the way each backyard actually works. A beautiful pool starts with the yard. Then the design brings it to life.
Related Inground Pool Planning Articles:
Custom Vinyl Liner Inground Pools on Long Island
Vermiculite Pool Bottoms
Salt Water Inground Pool
Sloped or Hilly Backyard Pools
Private Inground Pool Design
Pool Steps, Benches, and Tanning Ledges
What No One Tells You Before Building an Inground Pool
Frequently Asked Questions
Yes. An inground pool can often be built in a sloped backyard, but the design may need to account for grading, drainage, patio levels, steps, retaining walls, and how the pool connects to the house.
A hilly yard can make pool construction more complex because the builder has to consider elevation changes, water movement, access, and support around the pool area. It may also create design opportunities for stonework, water features, or a multi-level patio.
Pool placement can be affected by yard size, slope, drainage, fences, trees, existing patios, decks, sheds, utility areas, privacy needs, and access for construction equipment.
The right amount of patio space depends on how the backyard will be used. Homeowners should plan enough room for walking, seating, lounge chairs, towels, tables, and safe movement around the pool.
Yes. A small backyard can still have a custom pool if the design is planned carefully. The pool shape, patio, landscaping, steps, and features should be chosen to make the space feel useful rather than crowded.
Landscaping should be discussed before the pool is built. Early planning helps the pool area feel more private, finished, and connected to the rest of the property.
Sometimes. Features like tanning ledges, benches, and waterfalls can work in tighter yards, but they need to be chosen carefully so they do not take away too much swimming, patio, or walking space.
Backyard access matters because pool construction requires equipment, materials, and working space. Narrow side yards, fences, trees, and existing structures can affect how the project is planned.
A pool builder should look at the yard shape, grade, access, drainage, privacy, existing structures, patio needs, landscaping opportunities, and how the homeowner wants to use the finished backyard.
Backyard layout and pool shape should work together. The yard helps determine which pool shape will fit best, but the final design should also reflect the homeowner’s style and how the pool will be used.
Before deciding where an inground pool should go, homeowners should evaluate setbacks, sun exposure, privacy, drainage, yard access, views from the house, patio space, landscaping needs, and equipment placement. Pool placement affects much more than how the backyard looks. The design needs to account for local setback requirements, the amount of sun or shade the pool area will receive, and whether the location feels private from nearby homes or streets. Drainage and grading should also be reviewed so water moves properly around the pool, patio, and home. Access for construction equipment is another important factor, especially in tighter Long Island backyards. Homeowners should also think about how the pool will look from inside the house, where the patio and seating areas will go, how landscaping can frame or soften the space, and where pool equipment can be placed so it is accessible without becoming a distraction. A well-planned location helps the pool feel connected to the home and easier to enjoy once the project is complete.