You look out at your backyard and start imagining a pool. Then the doubts begin. Is the yard wide enough? Is there enough room between the house and the property line? What about the patio? Will construction equipment even fit through the side yard?
For many Long Island homeowners, the question is not whether they want an inground pool. It is whether their property can realistically accommodate one. The answer is often more encouraging than people expect.
A large backyard certainly gives a pool designer more options, but a huge piece of property is not a requirement for a beautiful inground pool. What matters more is how the usable space is measured, how the pool is positioned, what municipal requirements apply, and how well the entire backyard is planned.
Before deciding that your yard is too small, it helps to understand what determines whether an inground pool will fit.
Backyard Size Is Only the Starting Point
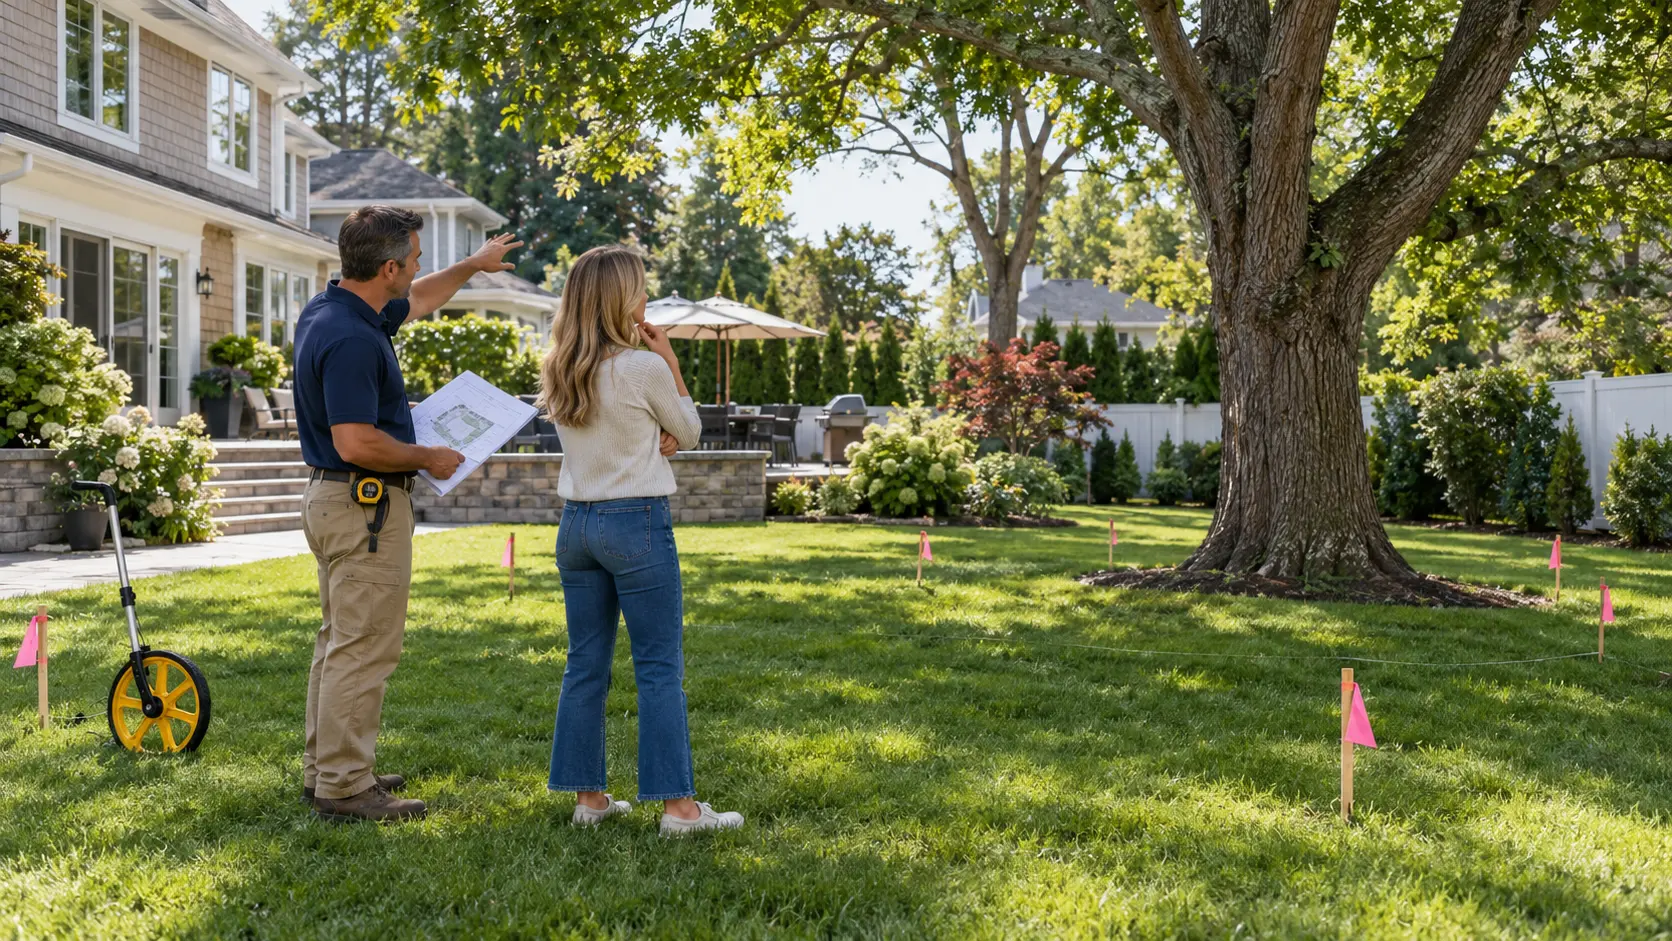
Two backyards with the same square footage can offer completely different possibilities. One may be wide and open with a large uninterrupted lawn. Another may have a detached garage, mature trees, an existing patio, a shed, a septic system, unusual property lines, or a steep change in grade. That is why simply measuring the length and width of the lawn does not tell you whether a pool will fit.
A pool designer needs to look at the usable area of the property. That includes the shape of the lot, the position of the house, existing structures, property boundaries, terrain, access, and the other features you want to keep or add.
Sometimes a backyard that looks small at first glance has an excellent location for a pool. Other times, a large yard has constraints that require a more creative design. The property needs to be evaluated as a whole.
Setbacks Can Affect Where the Pool Goes
An inground pool cannot necessarily be placed anywhere there happens to be open grass. Local zoning and building requirements can establish minimum distances between a pool and property lines or other parts of the property. Requirements can differ depending on the municipality, zoning district, property, and project.
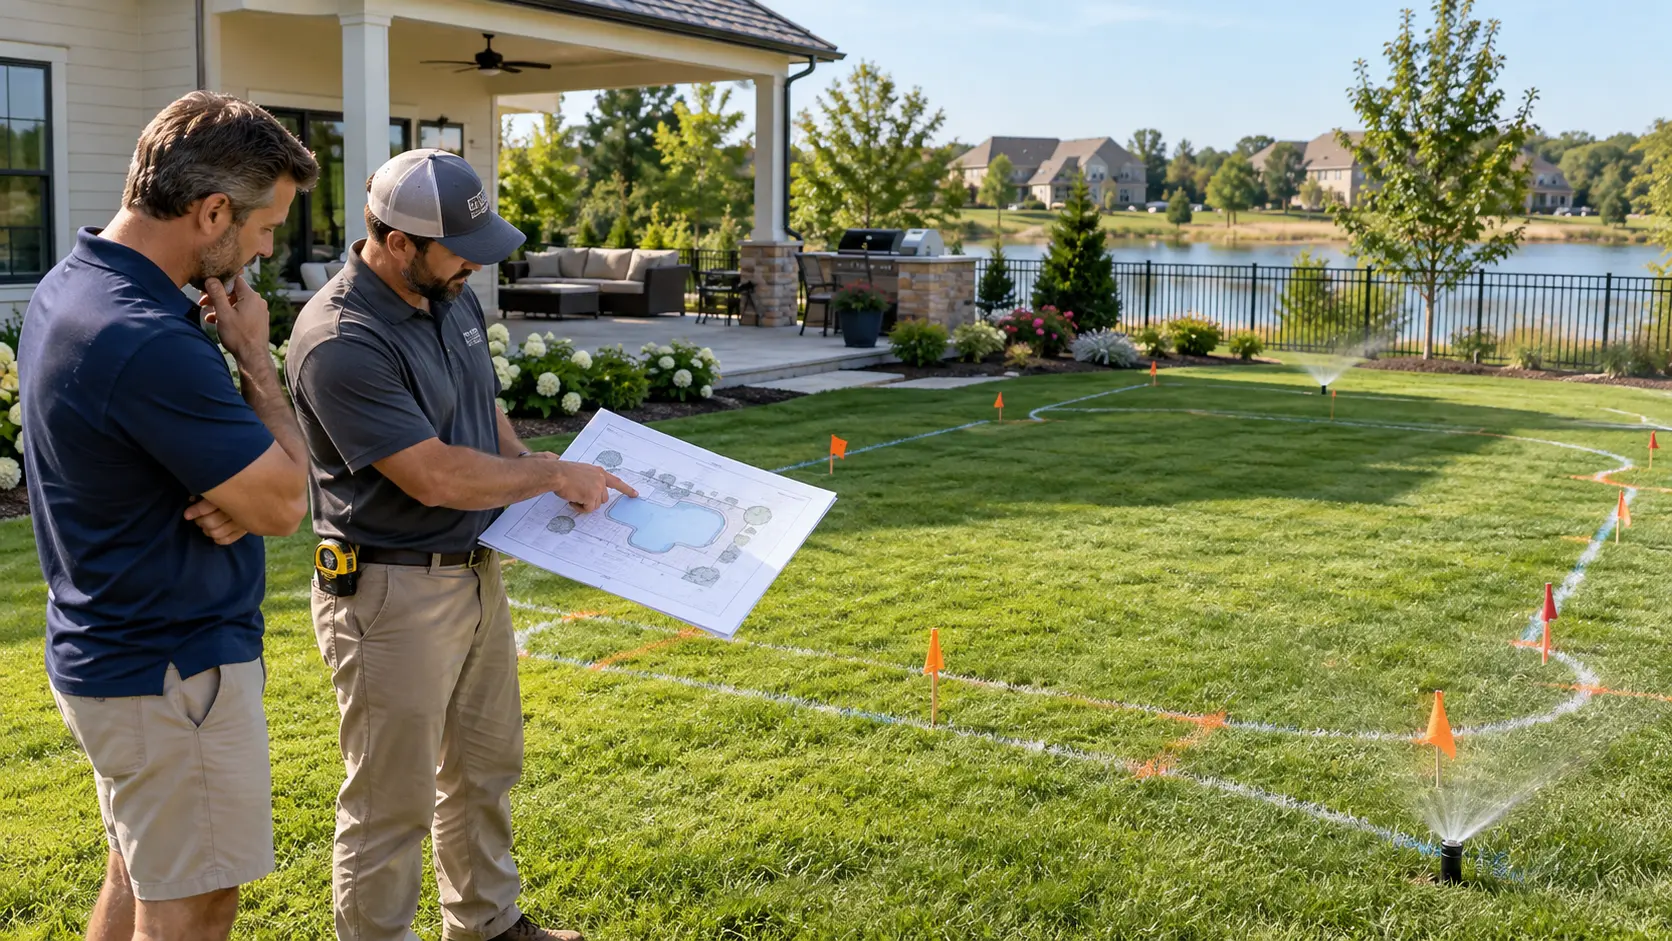
That means the usable pool area may be smaller than the visible backyard. This is one reason it is risky to choose a pool size simply by measuring the yard yourself. A professional pool design should take required clearances and permitting considerations into account before the final layout is established.
At Specht-Tacular Pools, permitting is part of the pool construction process. The goal is to determine what works for the property before construction begins, not after a homeowner has already fallen in love with a layout that cannot be built.
Do Not Forget About the Space Around the Pool
Fitting the pool itself is only part of the equation. You also need enough room to comfortably use it.
Think about where people will walk. Where will the lounge chairs go? Is there room for a table? Will people be able to move between the house and pool without squeezing through a narrow path?
A 16-by-32-foot pool on paper requires more backyard space than 16 by 32 feet because the surrounding area matters too.
For some homeowners, a generous patio is a priority because they entertain frequently. Others may prefer a slightly larger pool and a more efficient patio footprint. Neither approach is automatically right or wrong. The best layout depends on how you expect to use the backyard.
A Smaller Pool Can Sometimes Create a Better Backyard
Bigger is not always better. Trying to squeeze the largest possible pool into a property can leave the rest of the backyard feeling cramped. A slightly smaller custom pool may give you room for comfortable seating, attractive landscaping, easier walkways, or a dining area. It can also create better proportions between the pool, home and surrounding yard. This becomes especially important on smaller Long Island properties.
A well-designed pool should look like it belongs there. It should not consume every available inch simply because it can. Thoughtful custom pool design can make a smaller backyard feel surprisingly spacious by balancing the pool with the areas around it.
Pool Shape Makes a Difference
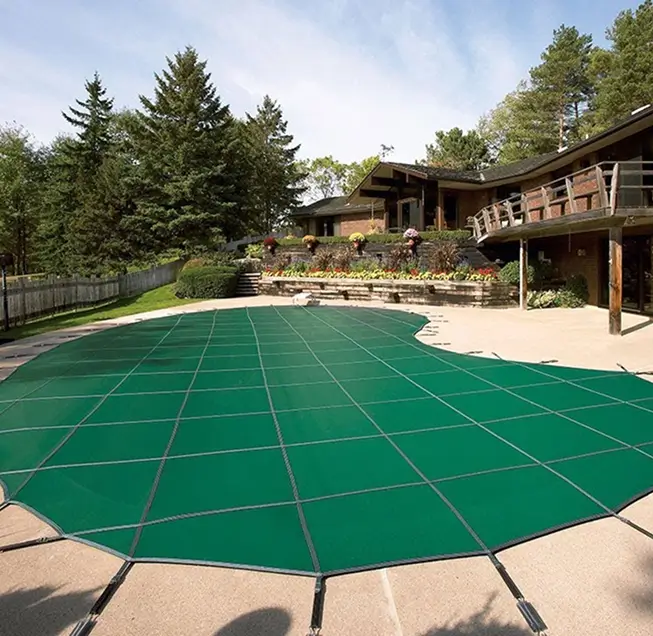
The dimensions of the backyard can influence which pool shape works best. A long, relatively narrow property may work well with a geometric pool that follows the lines of the yard. An irregular property may offer opportunities for a freeform design that works around existing conditions.
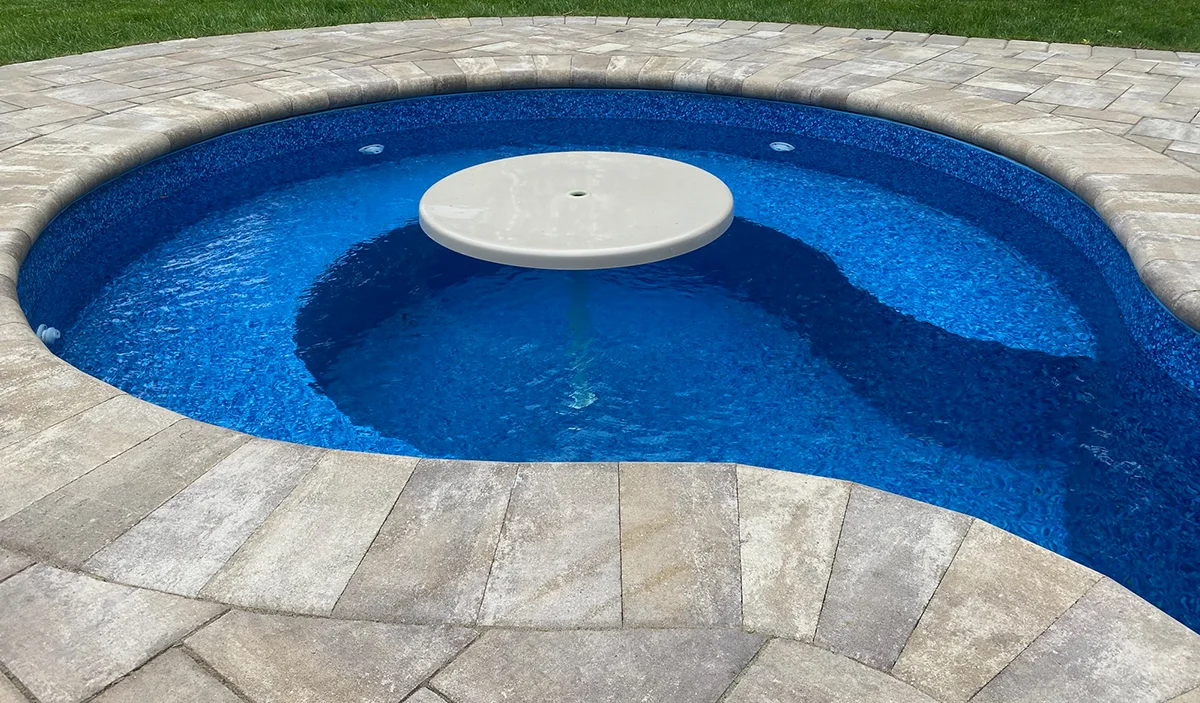
Custom design gives you more flexibility than trying to force a predetermined pool shape onto the property. The goal is not to start by asking, “Which pool should we put here?” A better question is, “What kind of pool makes the best use of this property?” That subtle difference can completely change the finished backyard.
Think About How the Pool Connects to the House
Available space is not just measured from fence to fence. How the pool relates to the house matters too. Consider the path from the back door to the water. Think about what you will see through the windows. Look at where people naturally gather when they step outside.
A pool that fits technically but feels disconnected from the house may not be the best design. Sometimes changing the orientation of the pool can improve both the view and the amount of usable space. Moving it farther to one side may create a better patio area. Rotating the pool may preserve more lawn or make room for landscaping. This is why pool placement deserves as much thought as pool size.
Construction Access Matters Too
There is another measurement homeowners sometimes overlook: how the pool builder will reach the backyard. Pool construction requires crews, equipment and materials to get from the street to the construction area. The amount and type of access available can influence how the project is approached.
A narrow side yard does not automatically mean that a pool cannot be built, but access needs to be evaluated during planning. Existing fences, gates, landscaping and other obstacles should all be considered before work begins. It is another reason an on-site evaluation provides far more information than looking at aerial images or backyard measurements alone.
Sloped and Uneven Yards May Still Have Excellent Potential
A level rectangular yard is easy to picture with a pool. Real Long Island properties are not always that simple. Some yards slope toward or away from the house. Others contain raised areas, retaining walls or changes in elevation.
That does not necessarily make the property unsuitable for an inground pool.
In fact, elevation changes can sometimes become part of an attractive backyard pool design. Retaining walls, planting areas, patios and changes in grade can help turn an awkward property into a backyard that feels intentionally designed. If your property is not level, the important step is having the terrain evaluated before deciding what is possible.
Make Room for the Features You Actually Want
When homeowners ask how much space they need for a pool, they are often thinking only about the water. But the dream backyard may include much more.
Perhaps you want a spillover hot tub. Maybe you picture wide pool steps, a tanning ledge, a waterfall, a larger patio, privacy landscaping or an outdoor entertaining area. Those features need space too. This is why it is helpful to identify priorities early.
If a homeowner wants a pool, spa, dining area and outdoor kitchen, the design may be very different from a property where the main priorities are swimming and preserving lawn space. Trying to add every feature after the pool location has already been decided can lead to compromises. Planning them together makes much better use of the property.
Your Yard Does Not Have to Look Like Someone Else’s
It is easy to see a neighbor’s pool or a backyard online and start thinking in terms of specific dimensions. But your property is different. Your home may sit differently on the lot. Your yard may be wider, narrower, deeper or more irregular. Your priorities may be completely different. A pool should be designed around those realities.
Specht-Tacular Pools begins the design process with an in-home visit and review of the terrain. The design team can then create a detailed 3D view using the homeowner’s actual backyard dimensions so the pool, patio and landscaping can be seen together before construction begins. That is particularly valuable when space is a concern. Instead of wondering whether everything will fit, you can see how the finished backyard is expected to come together.
Sometimes the Best Question Is Not “How Big a Pool Can I Fit?”
There is a better question: How can I get the most out of the backyard I have? Those are not always the same thing.
If every available foot goes toward the pool, there may be little room left to relax around it. If too much space is reserved for patio, the pool may feel undersized. Good design finds the balance.
It considers swimming space, entertaining, movement, privacy, landscaping, views from the house and the overall feeling of the backyard. That is how a limited amount of space can become a backyard that feels surprisingly complete.
Think Your Backyard May Be Too Small? Have It Evaluated First
Do not rule out an inground pool because your backyard does not look enormous.
Long Island properties come in countless shapes and sizes, and a custom design can often uncover possibilities that are difficult to see by simply standing at the back door.
Specht-Tacular Pools designs and builds inground pools on Long Island around the property rather than forcing the property to fit a standard plan.
The first step is understanding the space. From there, you can decide what size pool makes sense, which features belong in the design, how much patio you need, and how to turn the entire backyard into a place you will actually want to use. Sometimes you have more room than you think.
Related Inground Pool Planning Articles:
Custom Vinyl Liner Inground Pools on Long Island
Vermiculite Pool Bottoms
Salt Water Inground Pool
Sloped or Hilly Backyard Pools
Private Inground Pool Design
Pool Steps, Benches, and Tanning Ledges
Backyard Layout and Pool Design
What No One Tells You Before Building an Inground Pool
Frequently Asked Questions
Potentially, yes. Existing structures become part of the overall site-planning process. Their location can affect the available pool area, required clearances, construction access and the way people move through the yard. A site evaluation can determine whether the existing structure can remain comfortably within the new backyard layout or whether changes should be considered.
Not necessarily. Irregular lots often require more customized planning, but they can also create opportunities for a pool shape or orientation that would not be obvious from looking at the yard. The usable building area should be determined before selecting the pool dimensions or shape.
That depends on how your household uses the yard. Families with children or pets may value open lawn, while other homeowners would rather devote more space to swimming, outdoor dining or landscaping. Deciding how much lawn you actually want before designing the pool can prevent the finished backyard from feeling out of balance.
Yes. Privacy does not always require a wide planting bed or a row of very large trees. Plant selection, placement, fencing, walls and other design elements can be combined to create separation from neighboring properties without consuming an excessive amount of usable backyard space.
Usually, it is better to begin with an approximate idea rather than locking yourself into exact dimensions. Once the property is evaluated, you may discover that a slightly different size or orientation provides more room for the features you want and creates a better overall backyard.